Active fibre · 1 Gbit/s
The modern complex has an active 1 Gbit/s connection, Ethernet sockets in every room and Wi-Fi.
Estate for sale · Aveyron, France
Two independent complexes, 46 hectares of countryside, a new chapter to write.
Explore the estate ↓Asking price1 500 000 €
01 · CASA EUROPEA
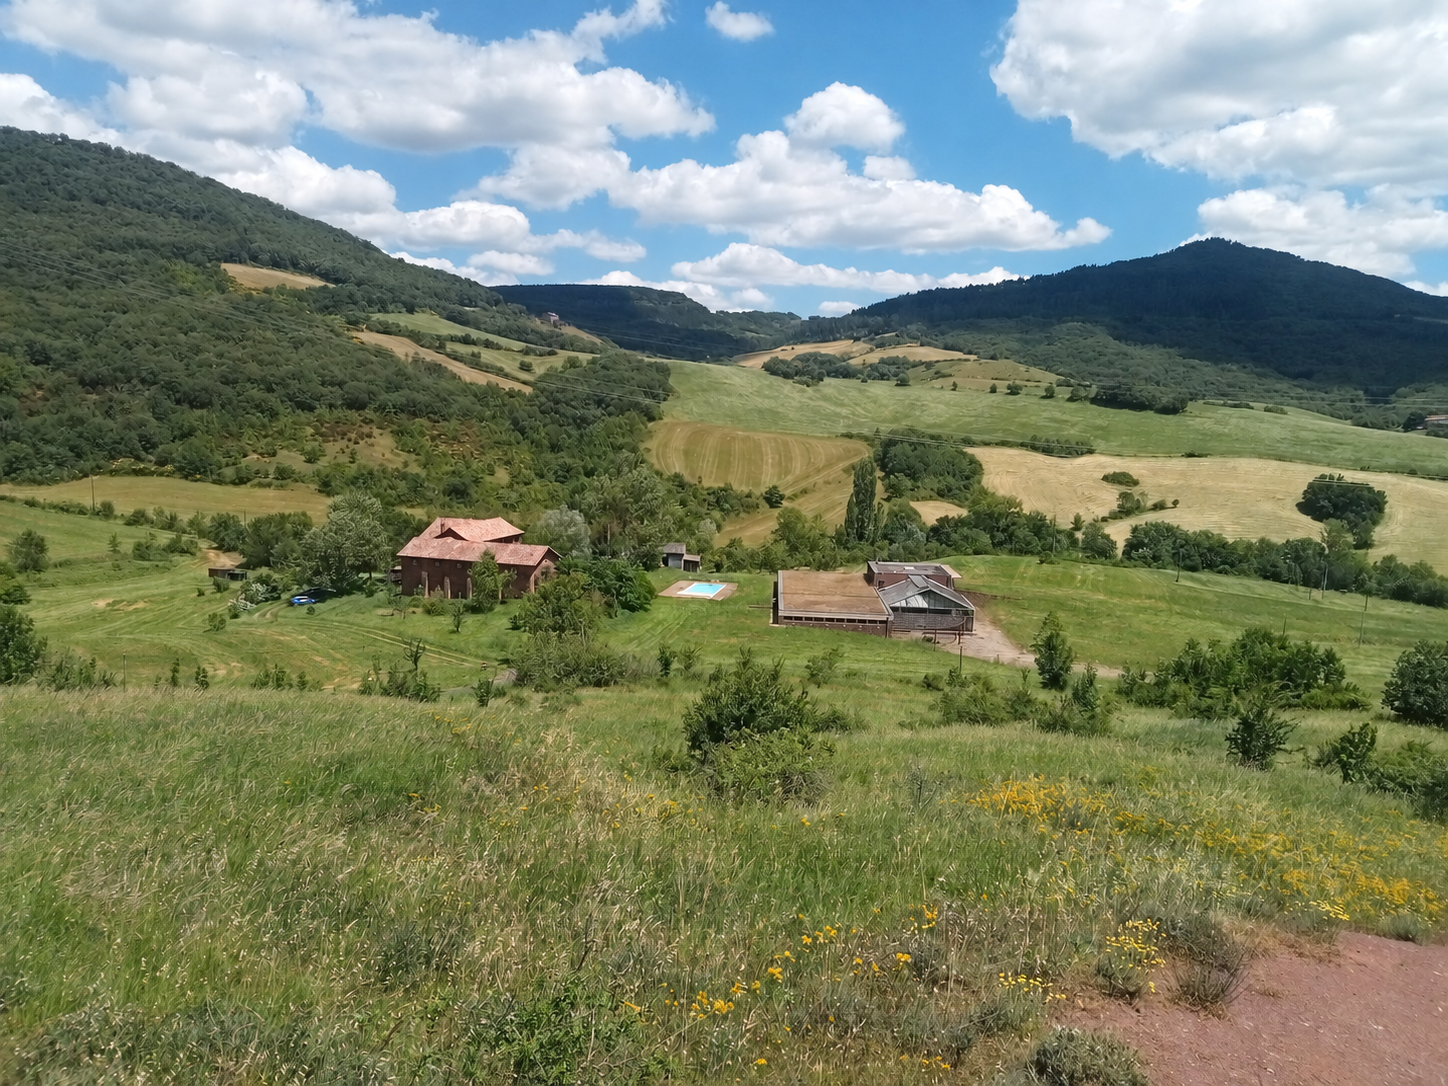
Near Saint-Affrique, Casa Europea brings together 46 hectares of countryside, a characterful historic house and a spacious modern complex, built around ten years ago with contemporary amenities. Independent yet complementary, the two complexes offer generous spaces for living, hosting groups, organising events and developing new projects.
The modern complex has an active 1 Gbit/s connection, Ethernet sockets in every room and Wi-Fi.
Approximately 8 km and 20 minutes by car from the shops and services of Saint-Affrique, according to the owners.
Existing rooms and parts of the larger spaces could be assessed for conversion into additional bedrooms. Spaces, facilities and location ↗
02 · CASA EUROPEA
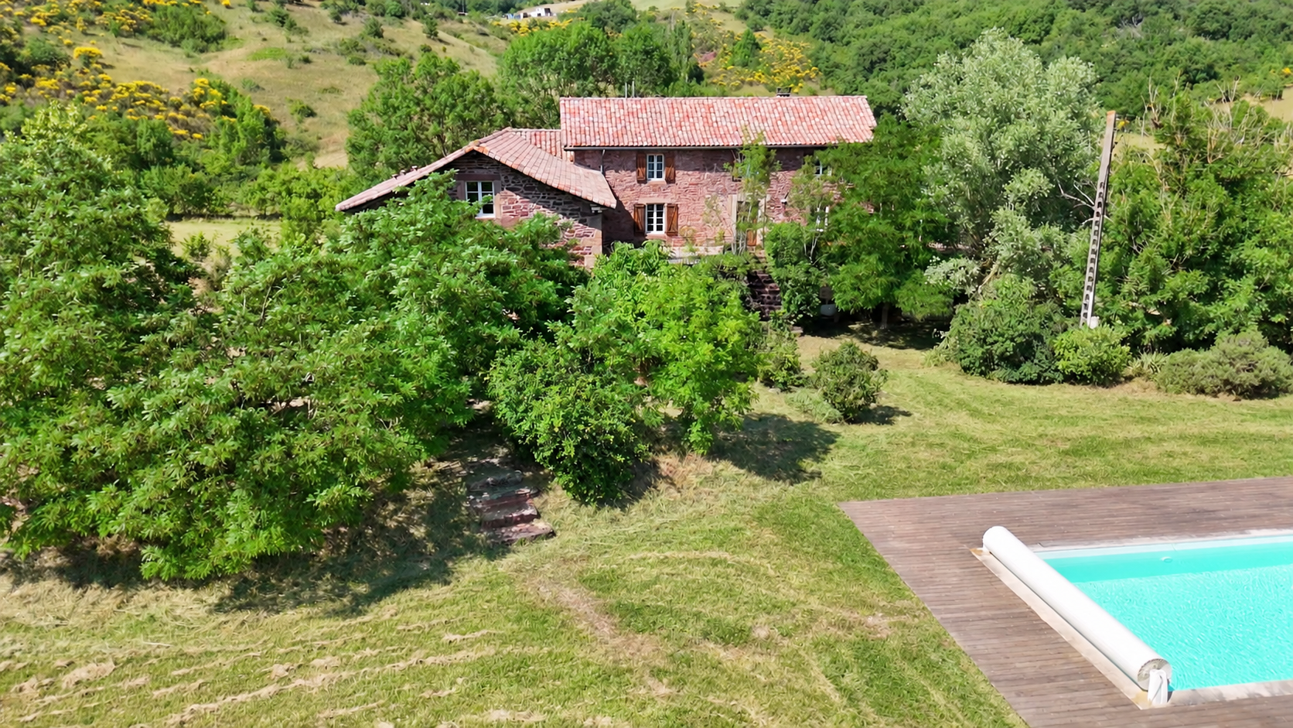
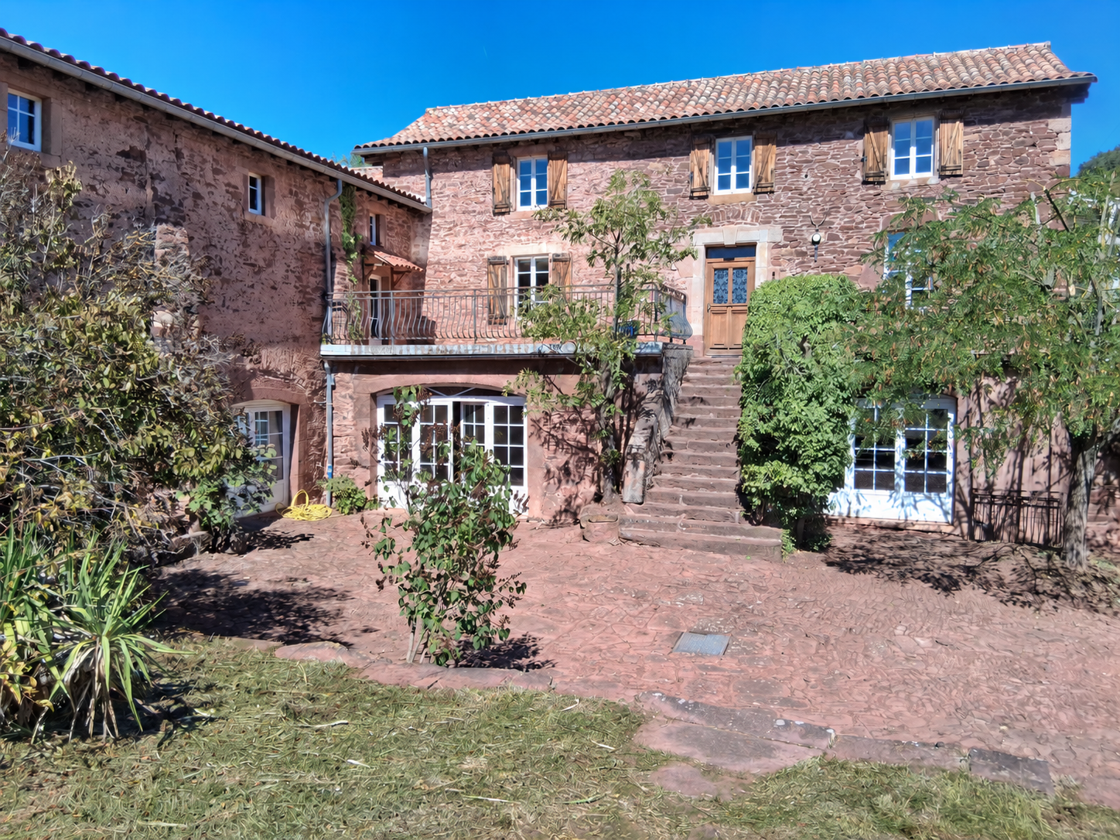
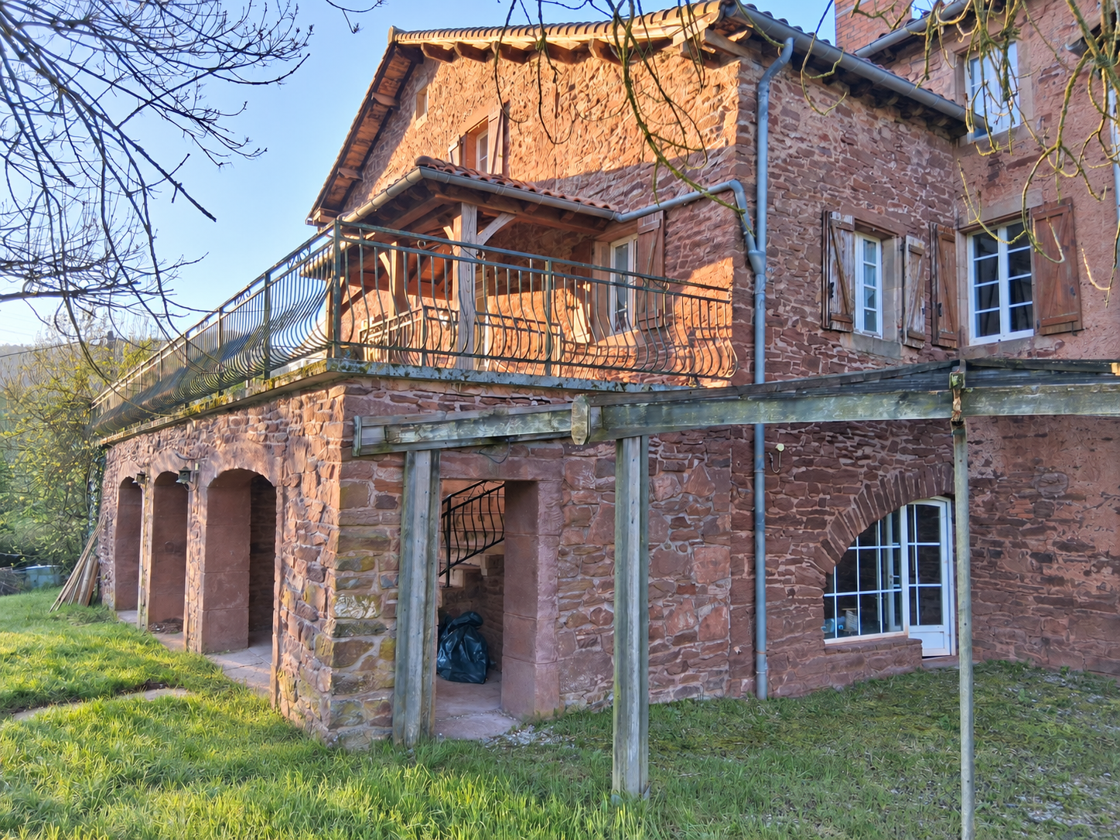

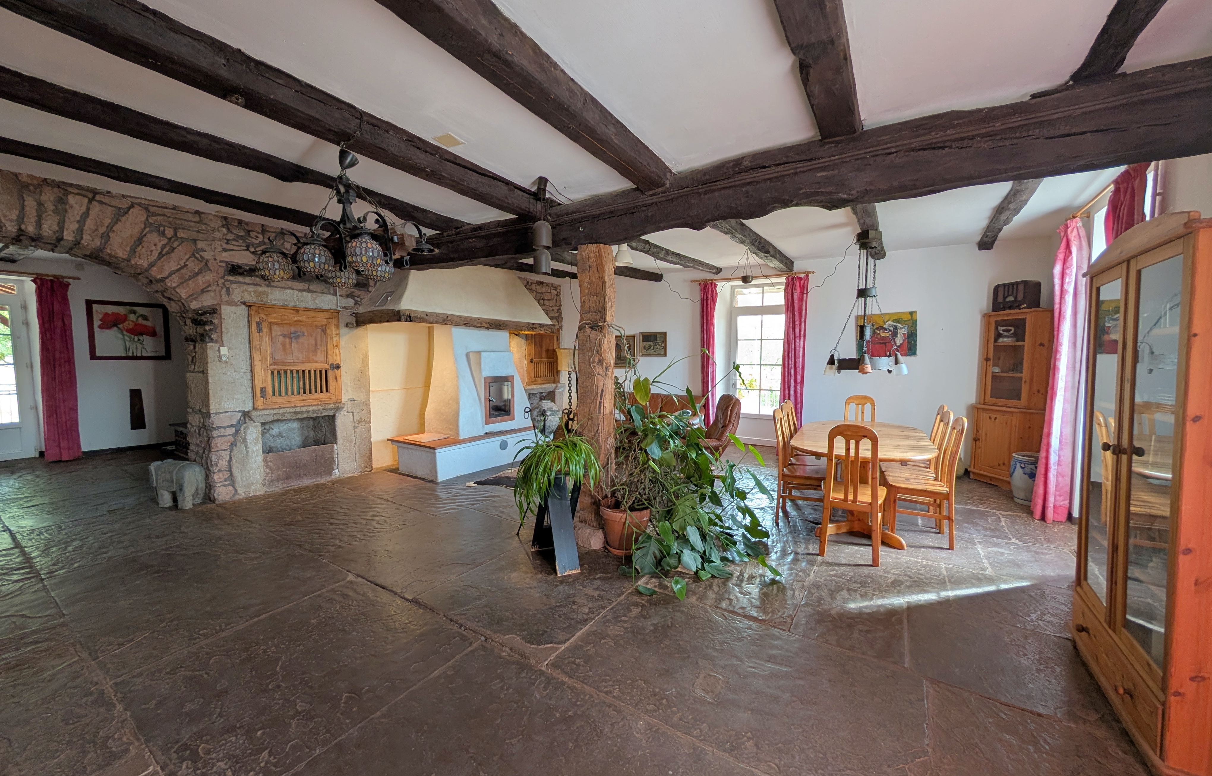
Casa Europea comprises two independent, complementary complexes: a historic stone house and a spacious modern complex designed to host groups, gatherings and events.
03 · CASA EUROPEA
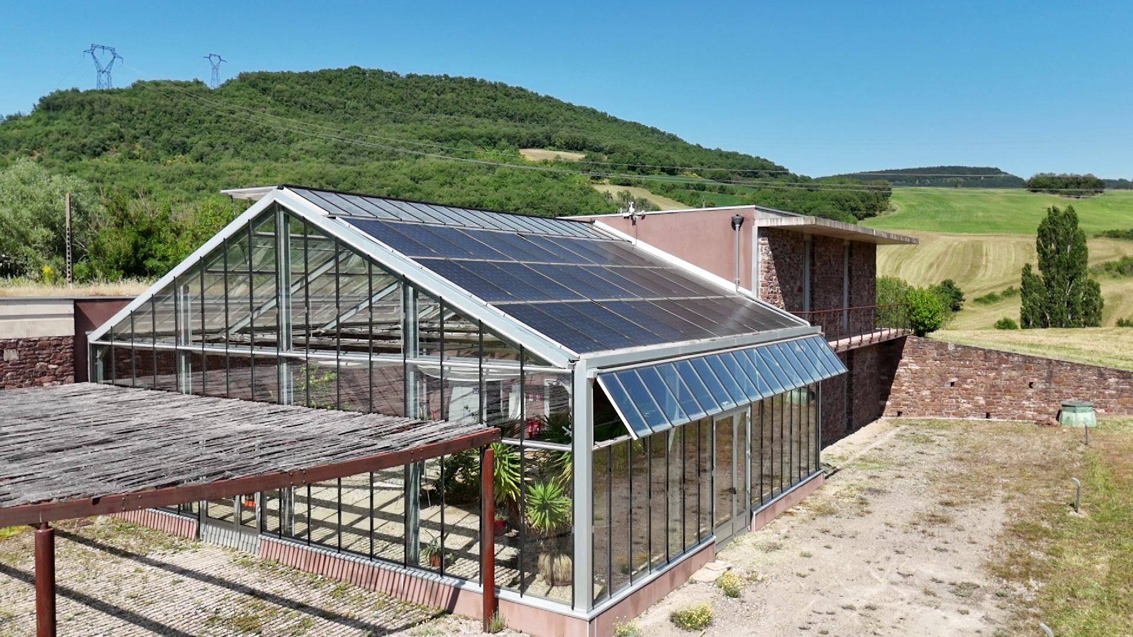
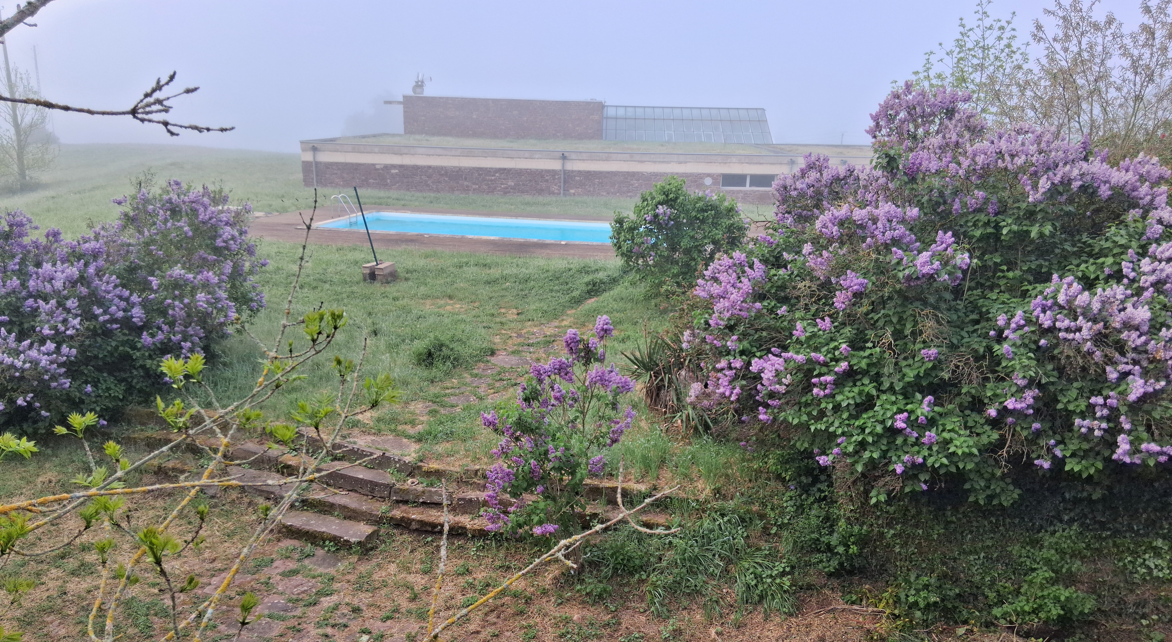
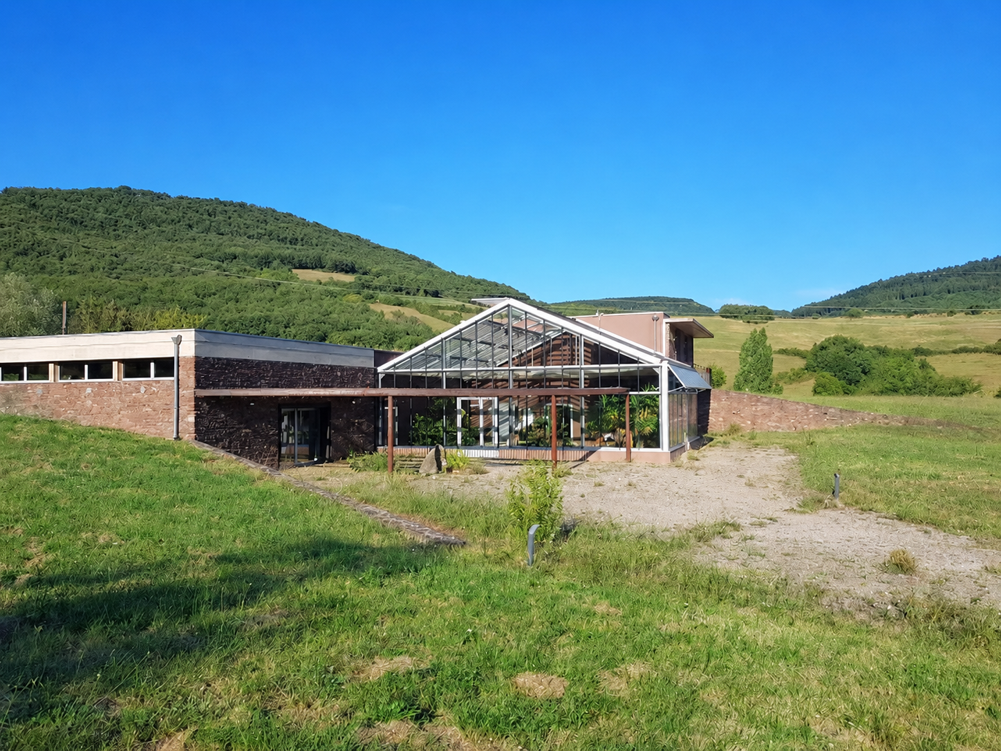
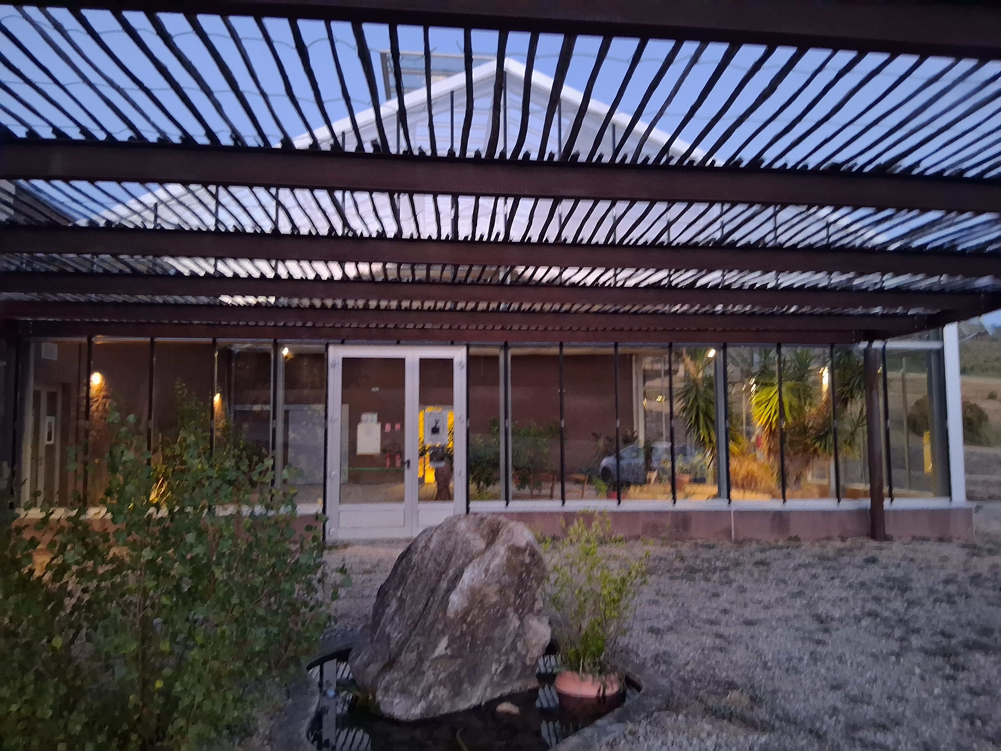
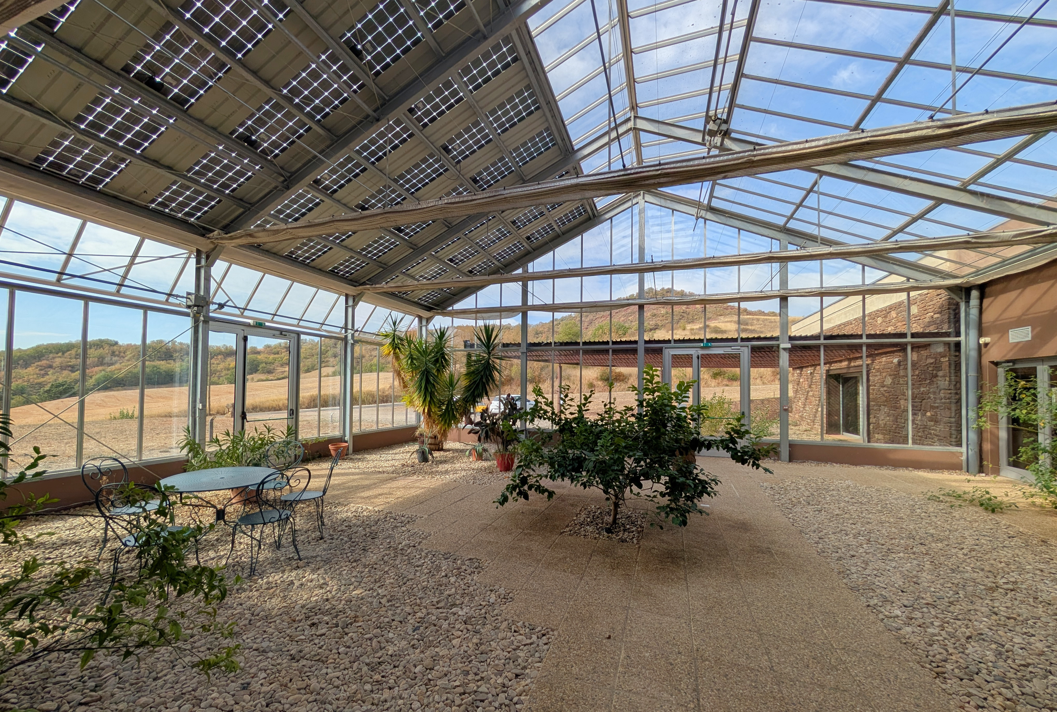
Nearly 695 m² of main floor area, complemented by a 140 m² glass conservatory.
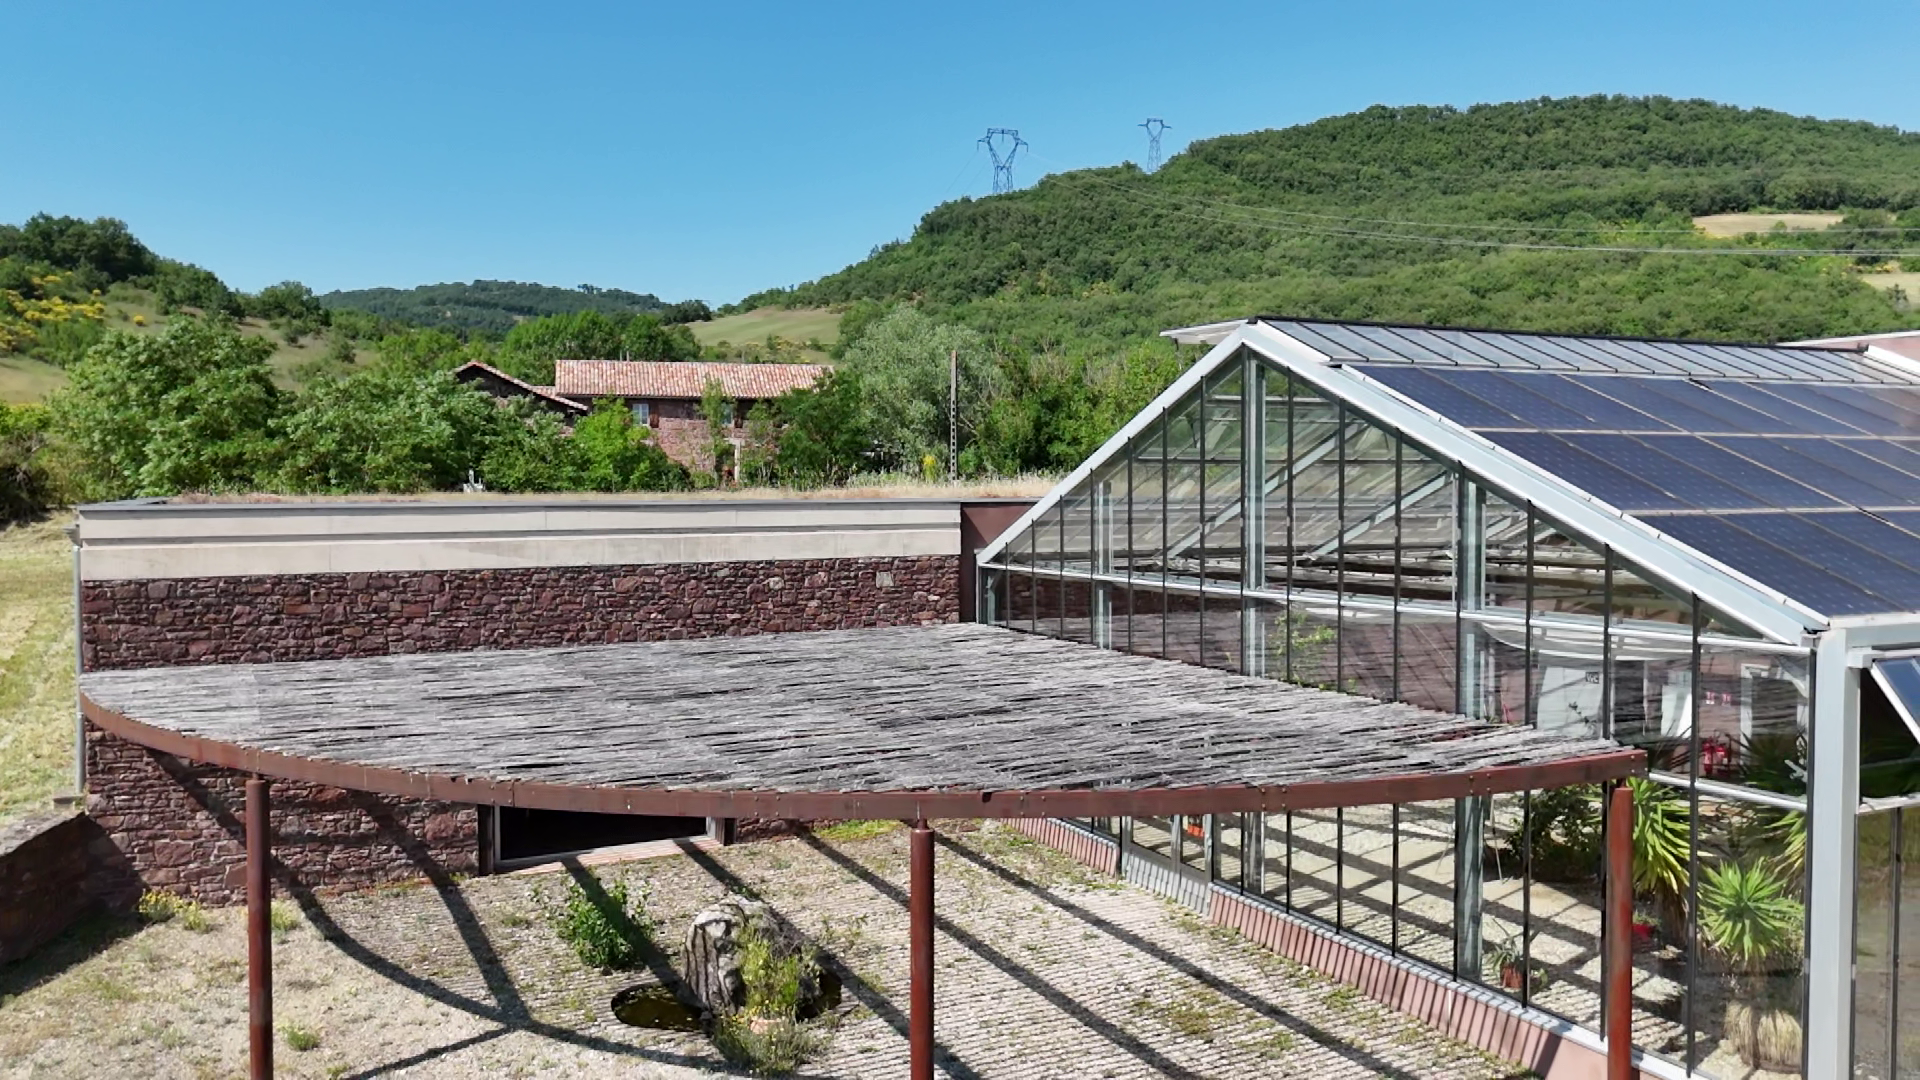
The modern complex was designed with energy efficiency in mind: good insulation, a building partly set into the ground, geothermal underfloor heating and 30 grid-connected photovoltaic panels. Its building envelope and systems work together as part of that approach.
04 · CASA EUROPEA
Around 558 m² of main floor area, plus almost 140 m² of outbuildings.
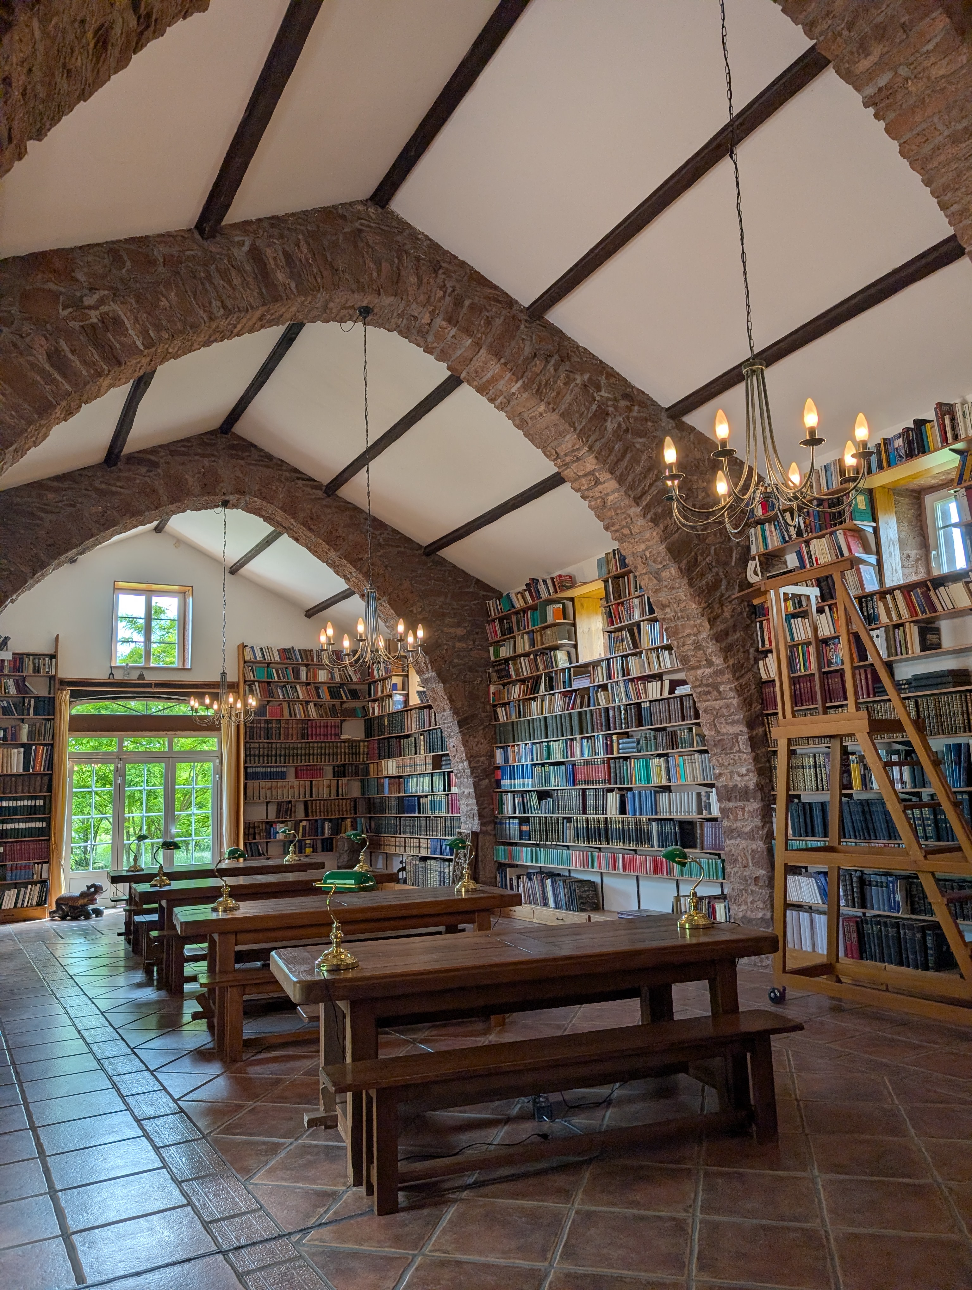
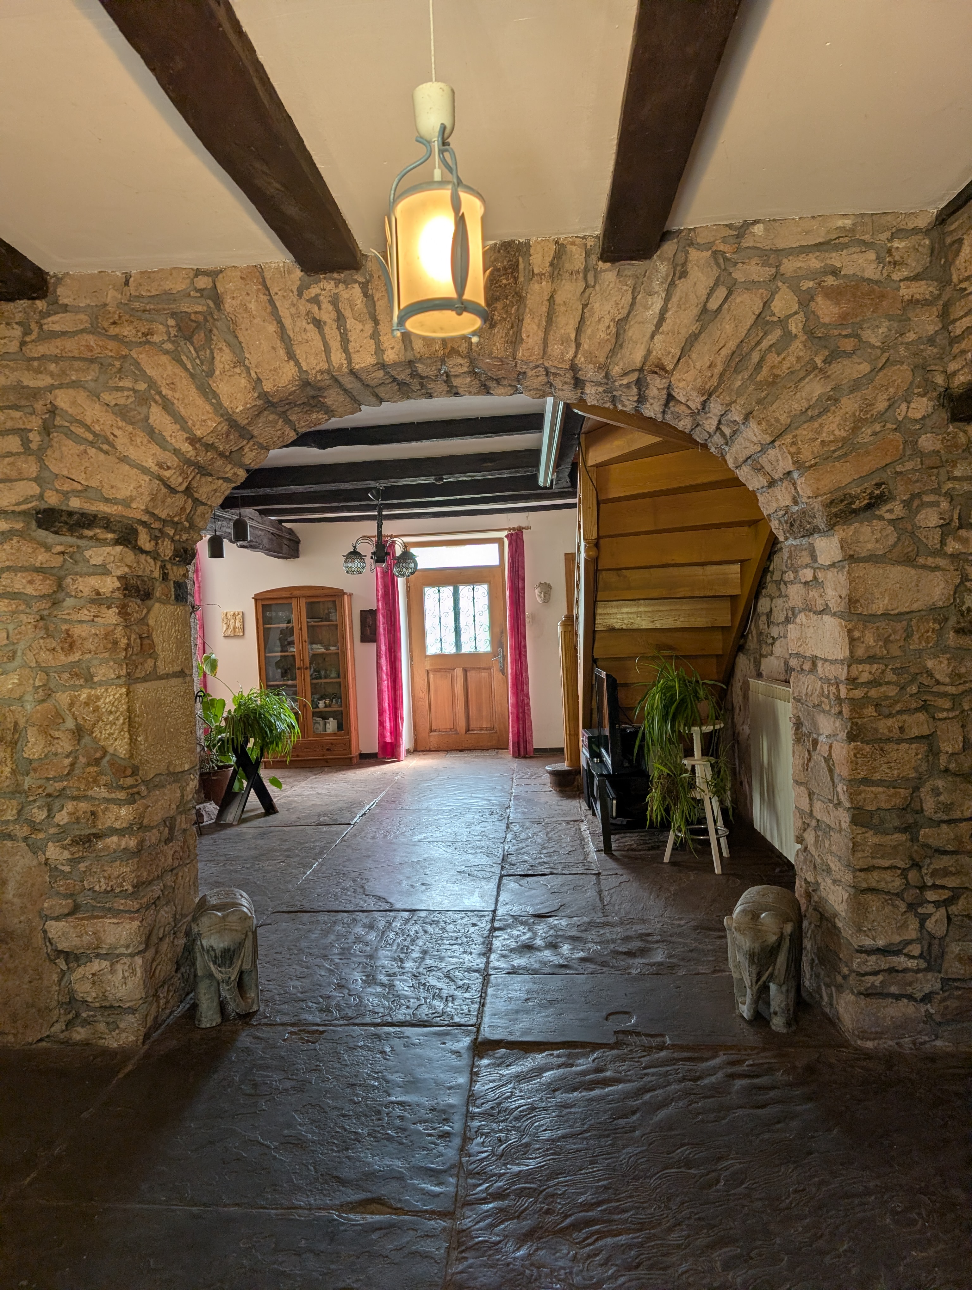
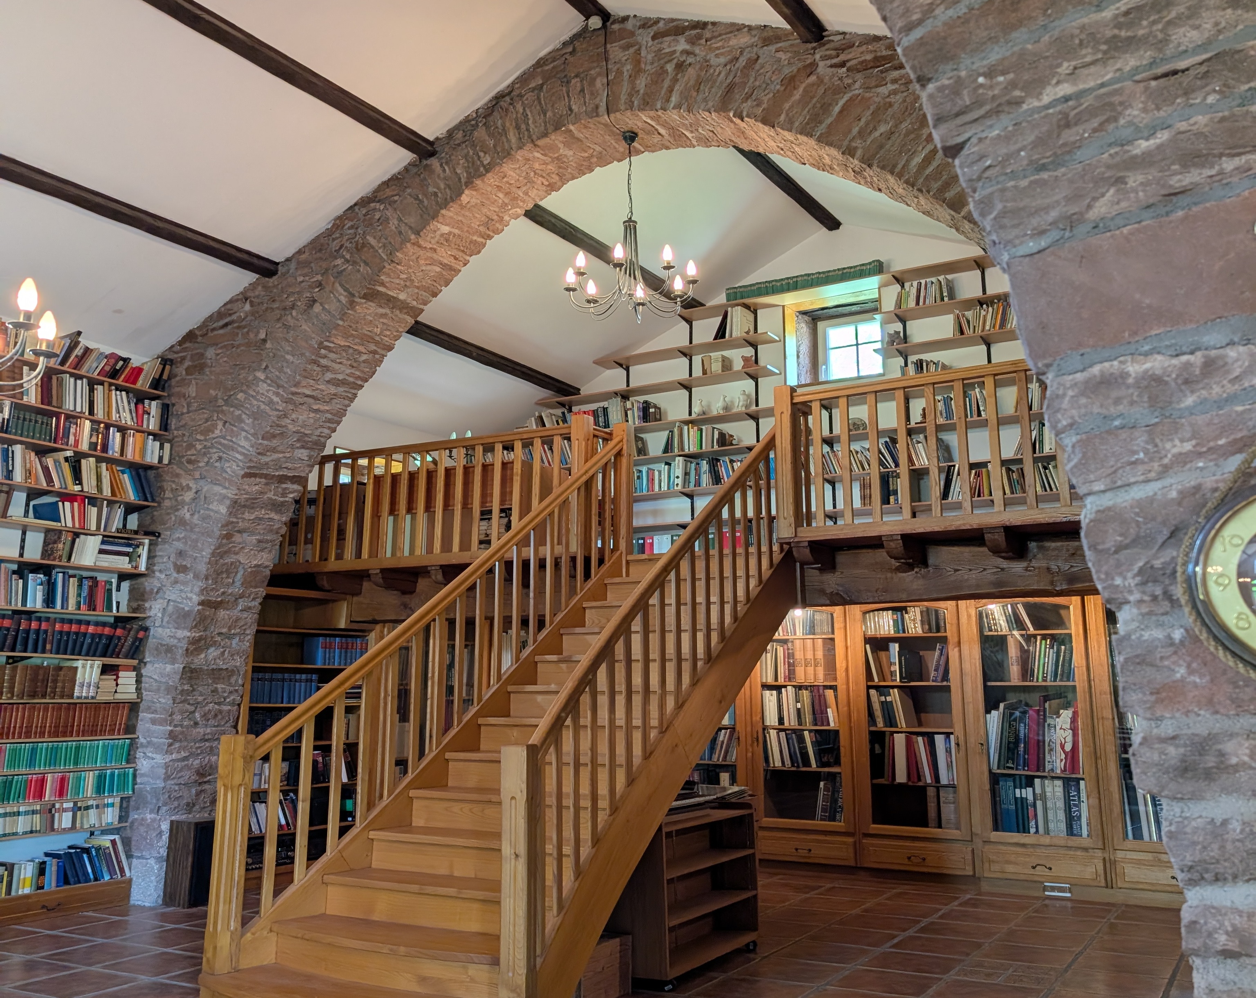
At the heart of the building, a spectacular 133 m² hall is shaped by large stone arches. Currently used as a library, it could become an expansive space for receptions, gatherings, training or creative activities.
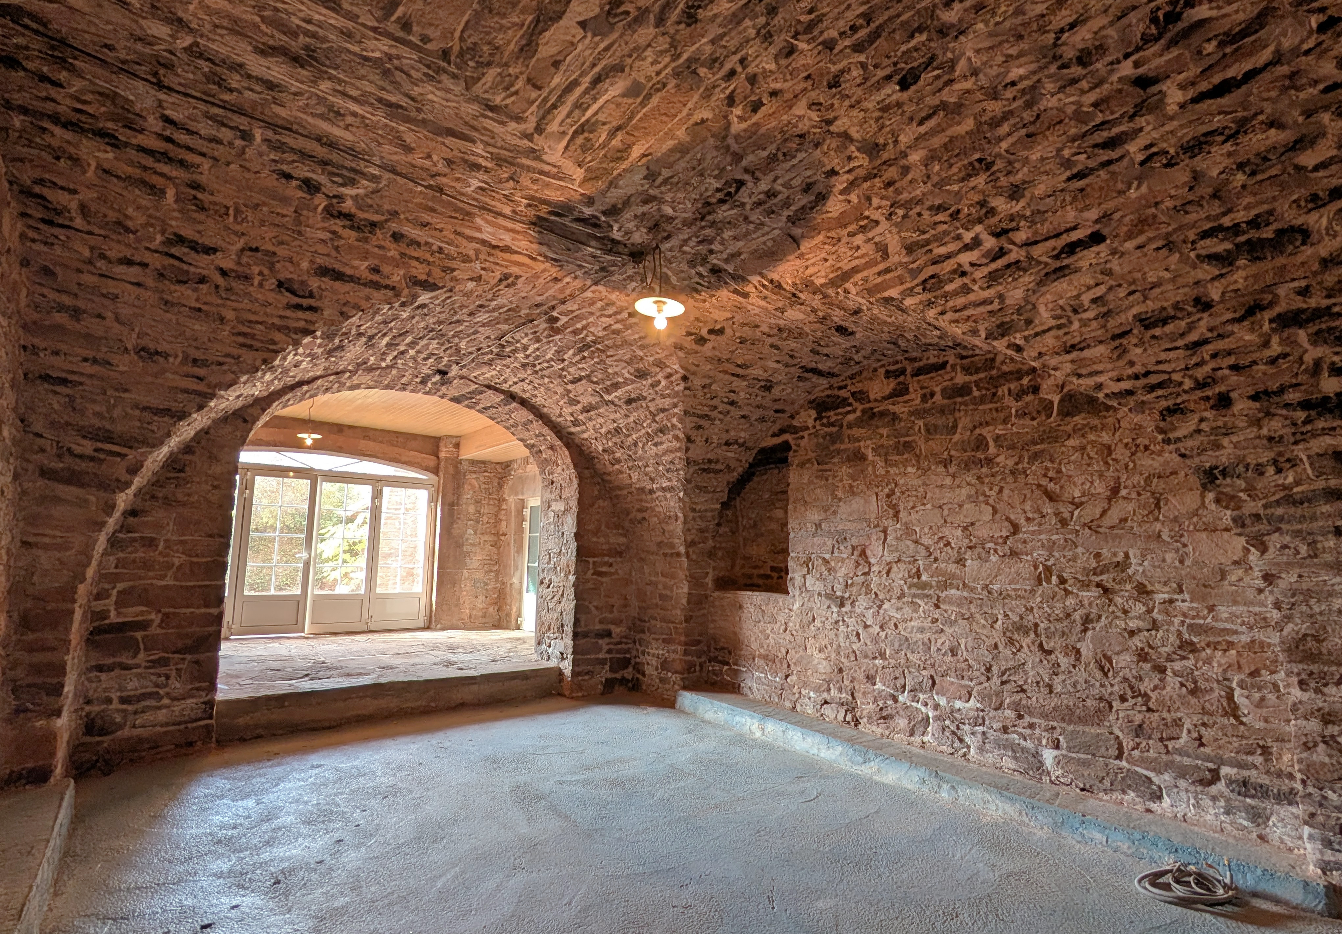
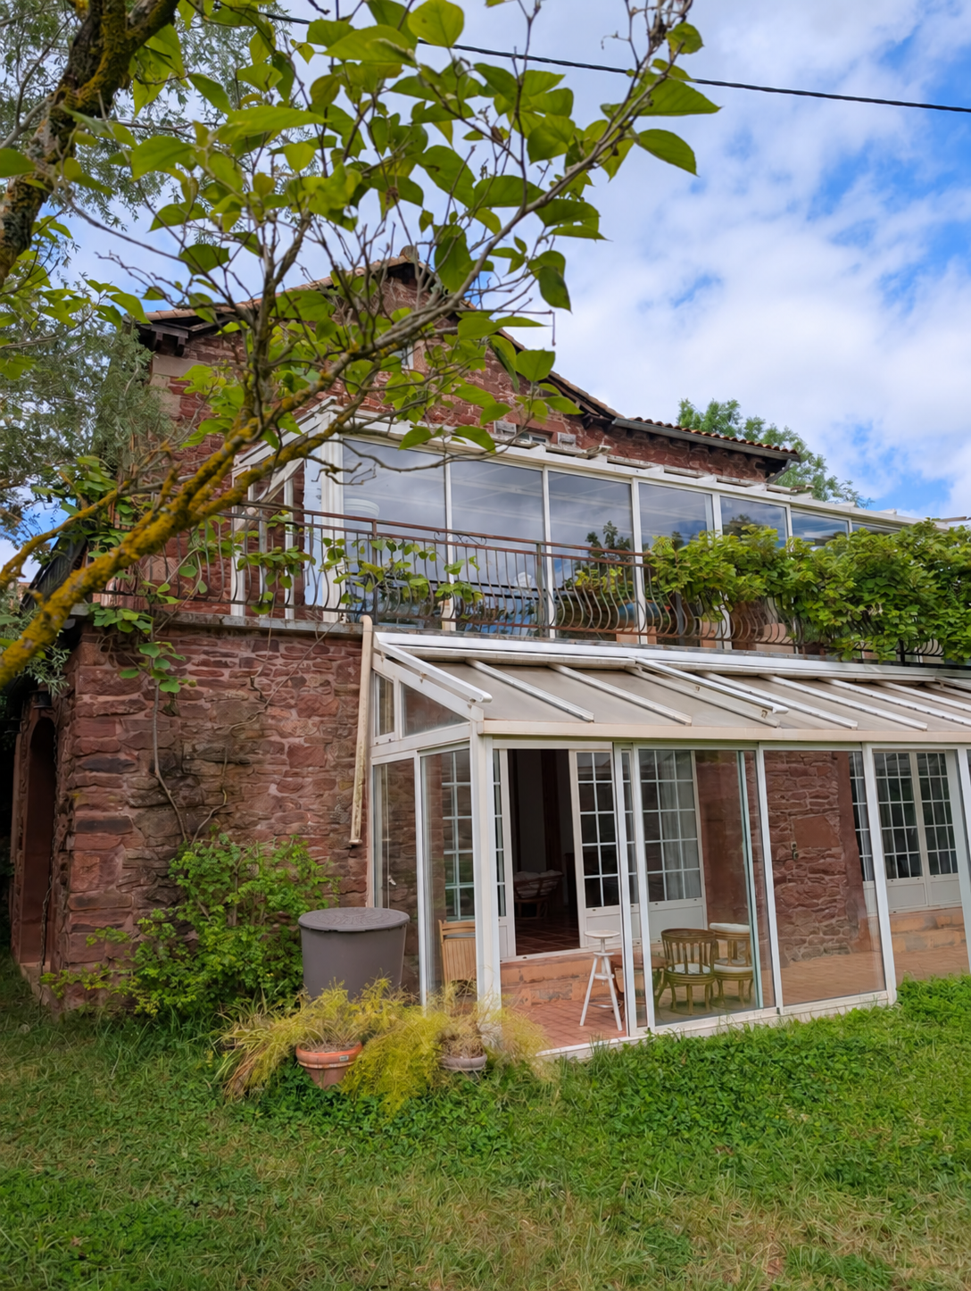
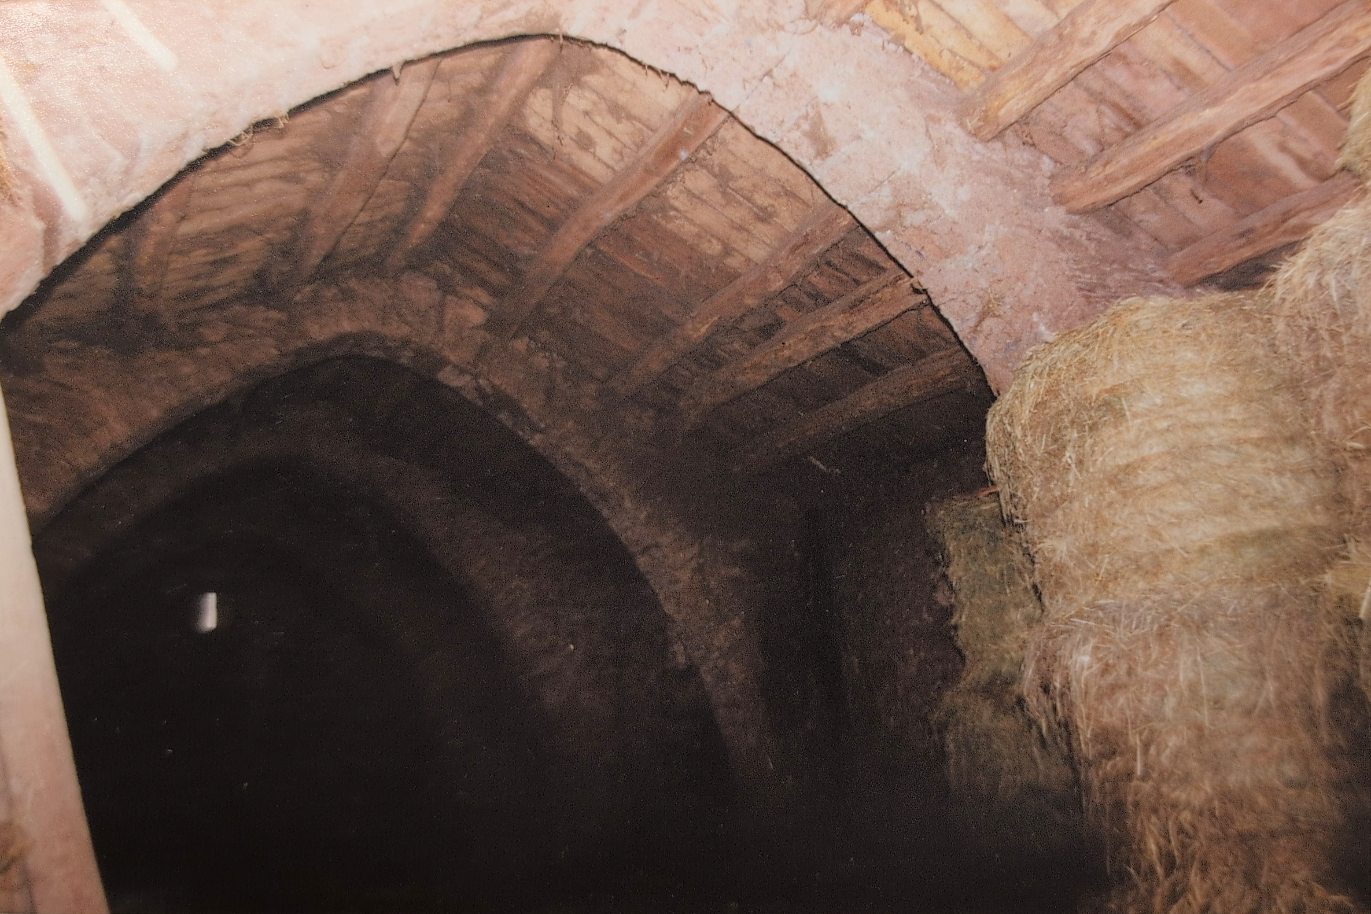
The complex also includes a second large vaulted hall, several vaulted cellars, a practice room of around 60 m², generous living and meeting spaces, and two large verandas.
05 · CASA EUROPEA
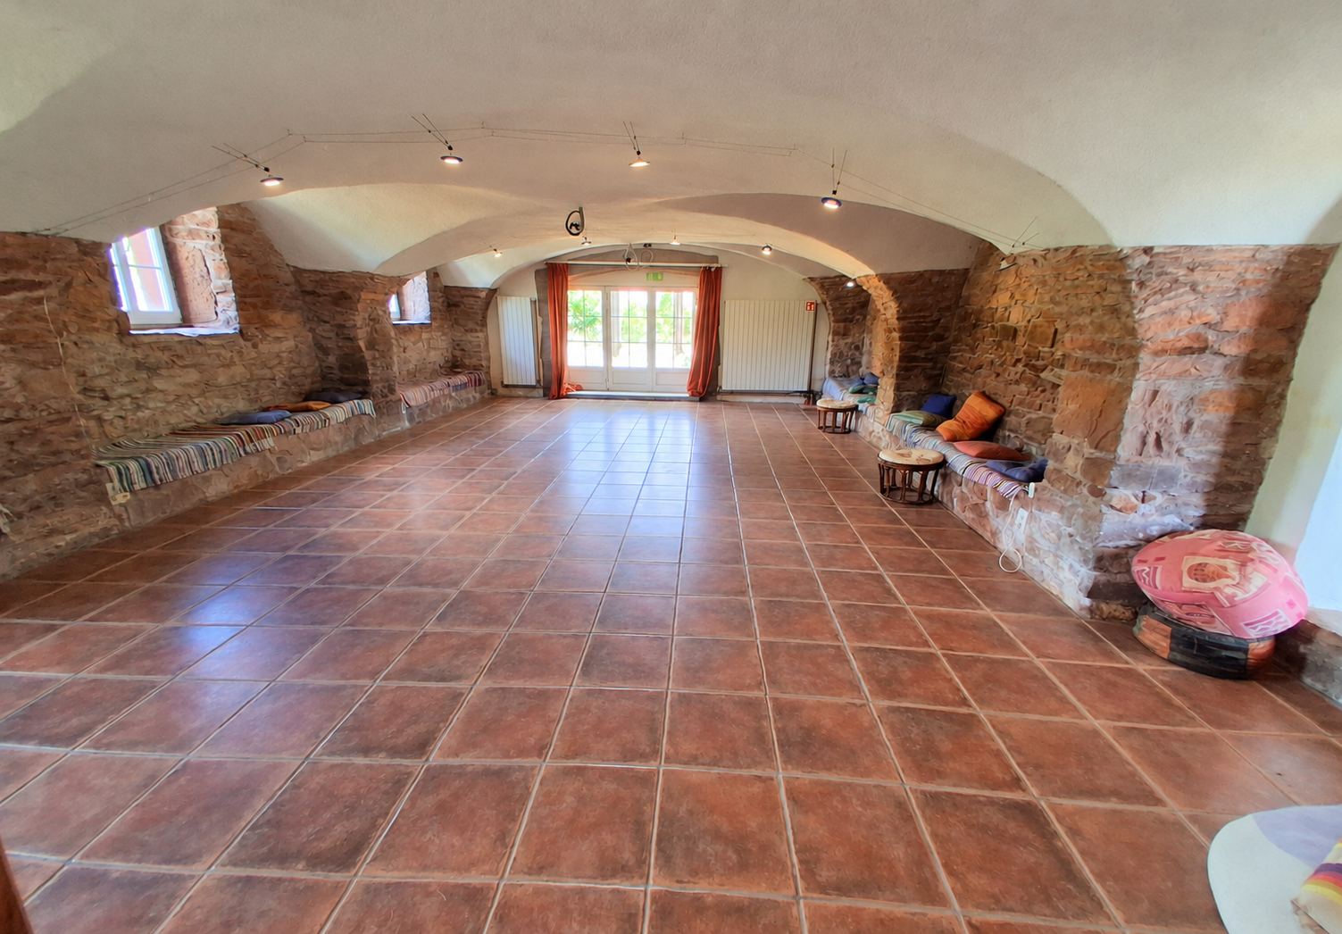
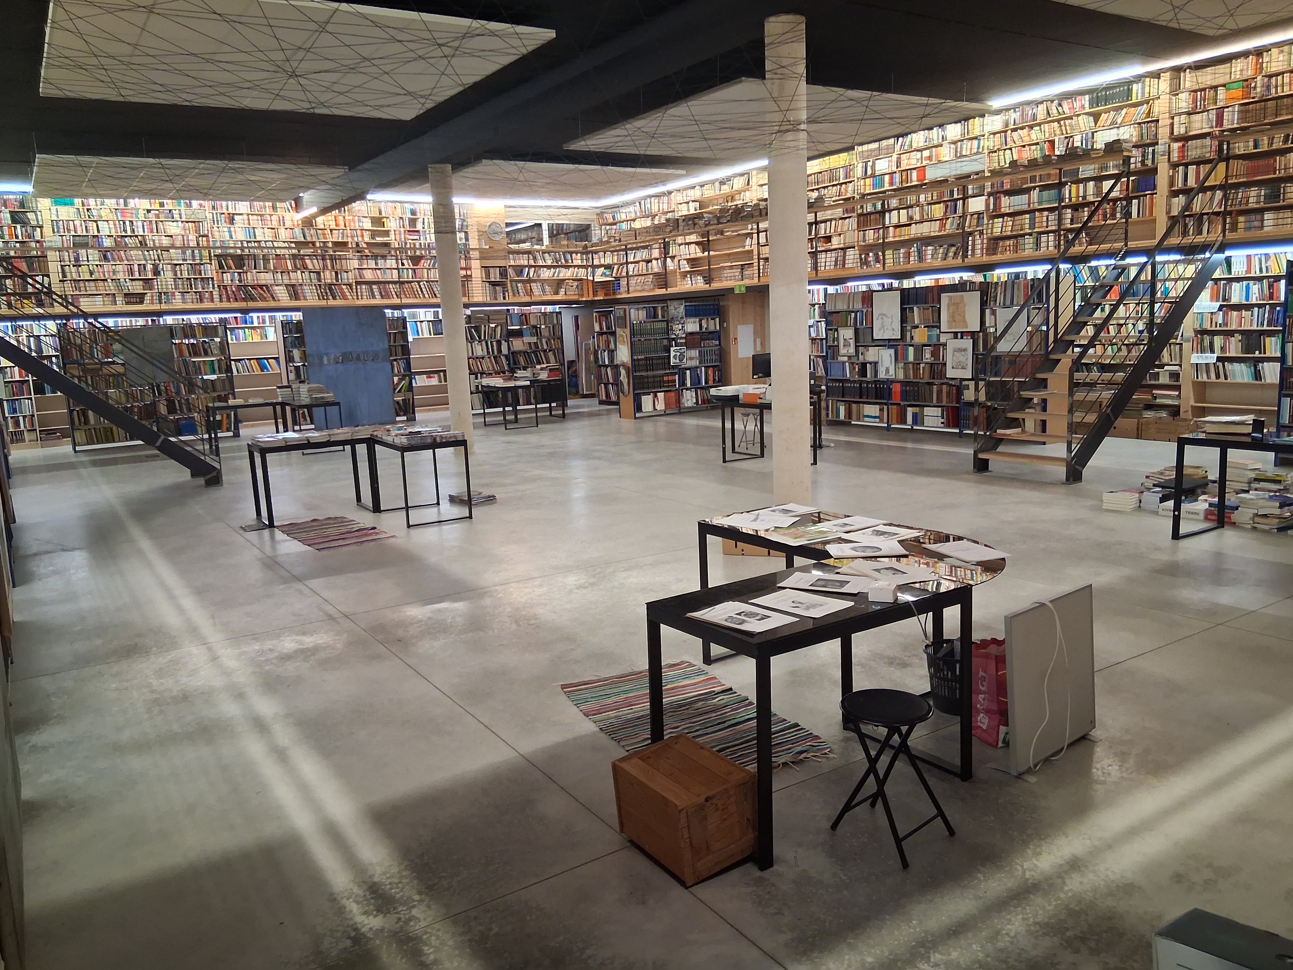
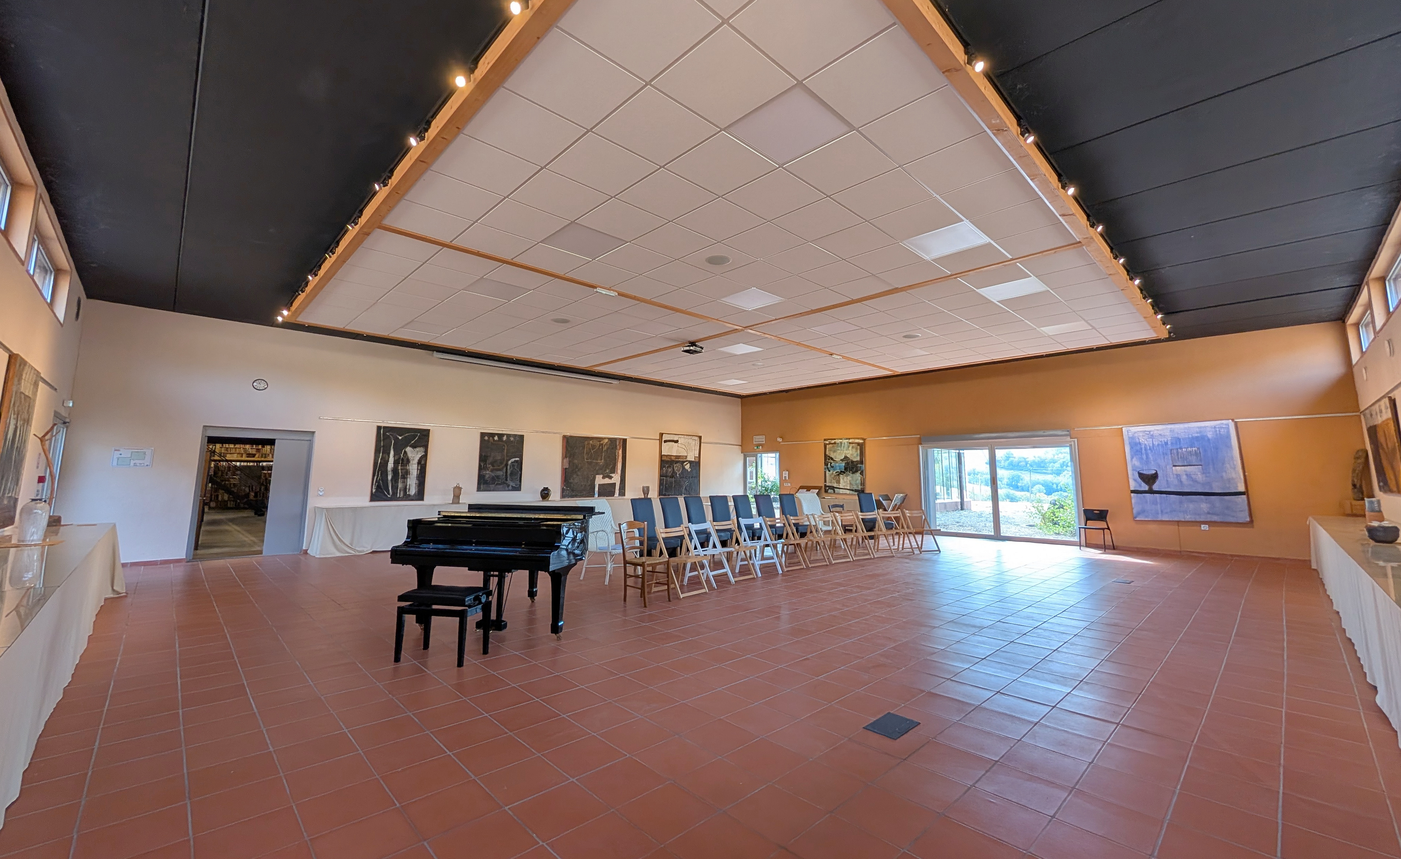
The complex includes a large hall of around 300 m², currently used as a library, a 176 m² reception and events hall, a spacious gathering area and several additional spaces.
These light-filled, adaptable spaces can host seminars, retreats, training, exhibitions, receptions, movement or cultural activities and large gatherings.
06 · CASA EUROPEA
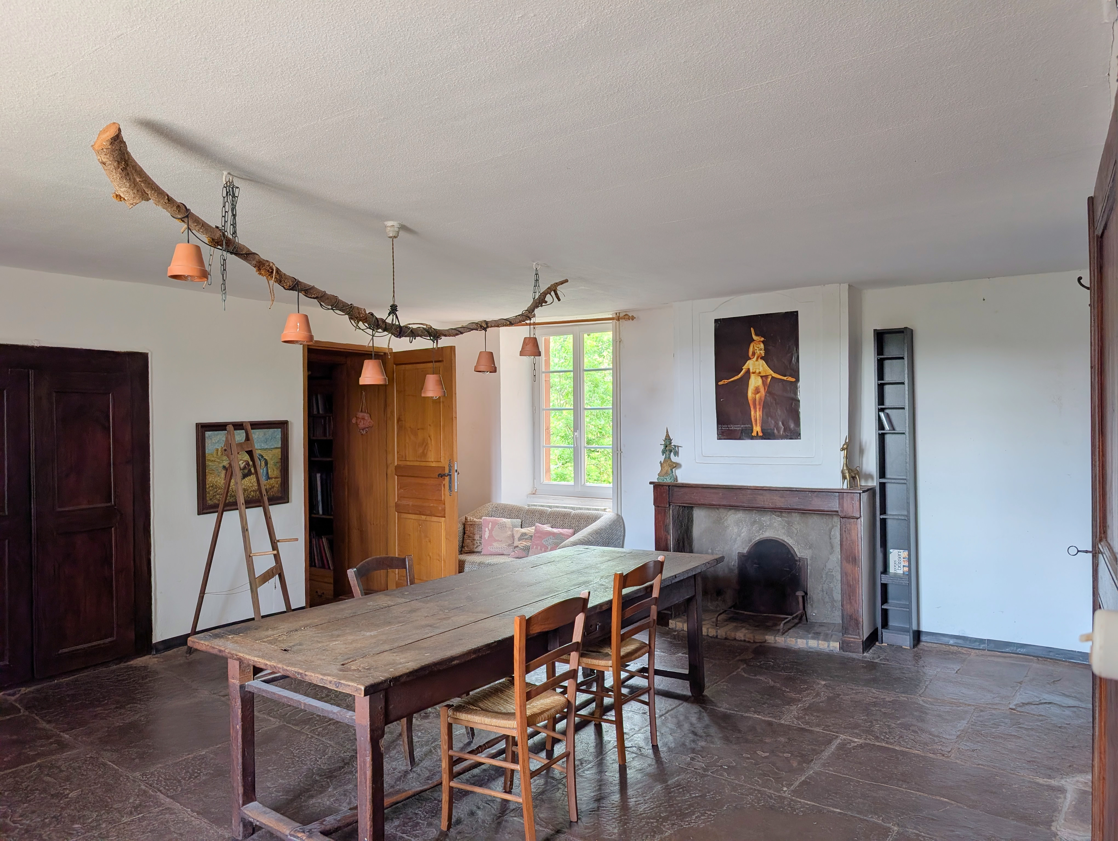
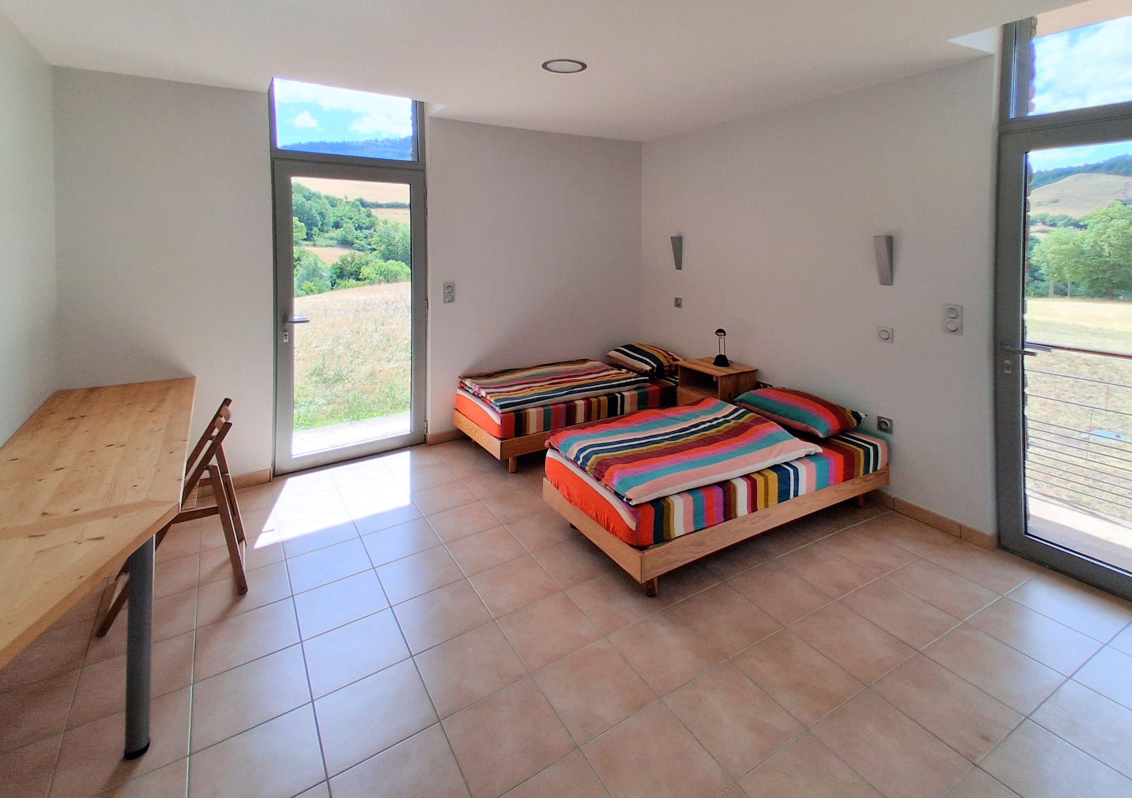
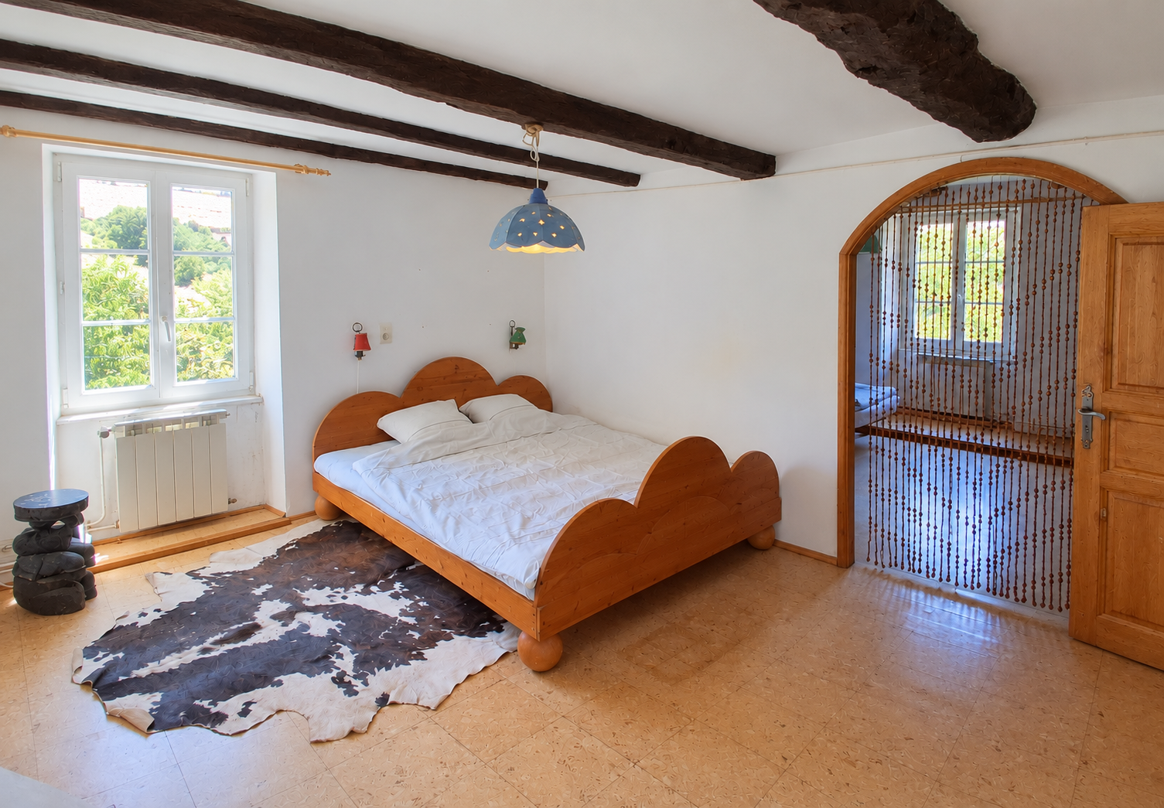
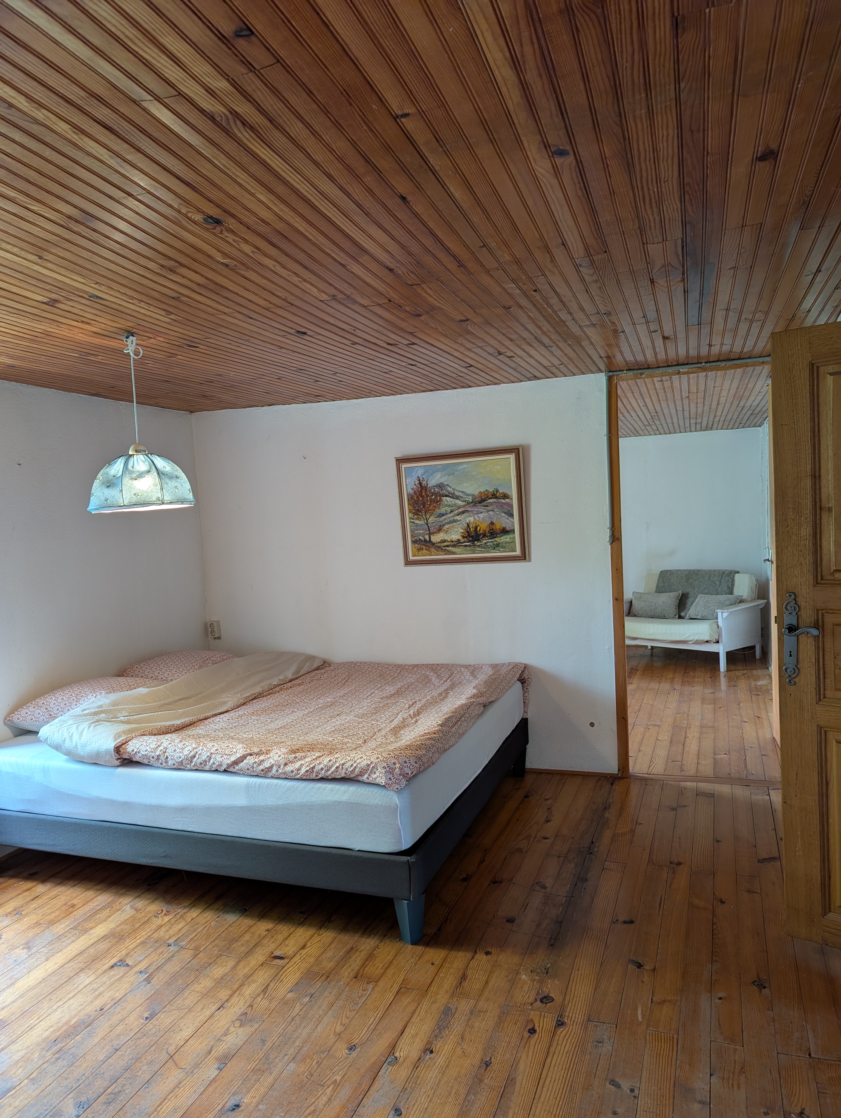
The estate offers ten bedrooms across the two complexes. Several are designed as double rooms and offer particularly generous space.
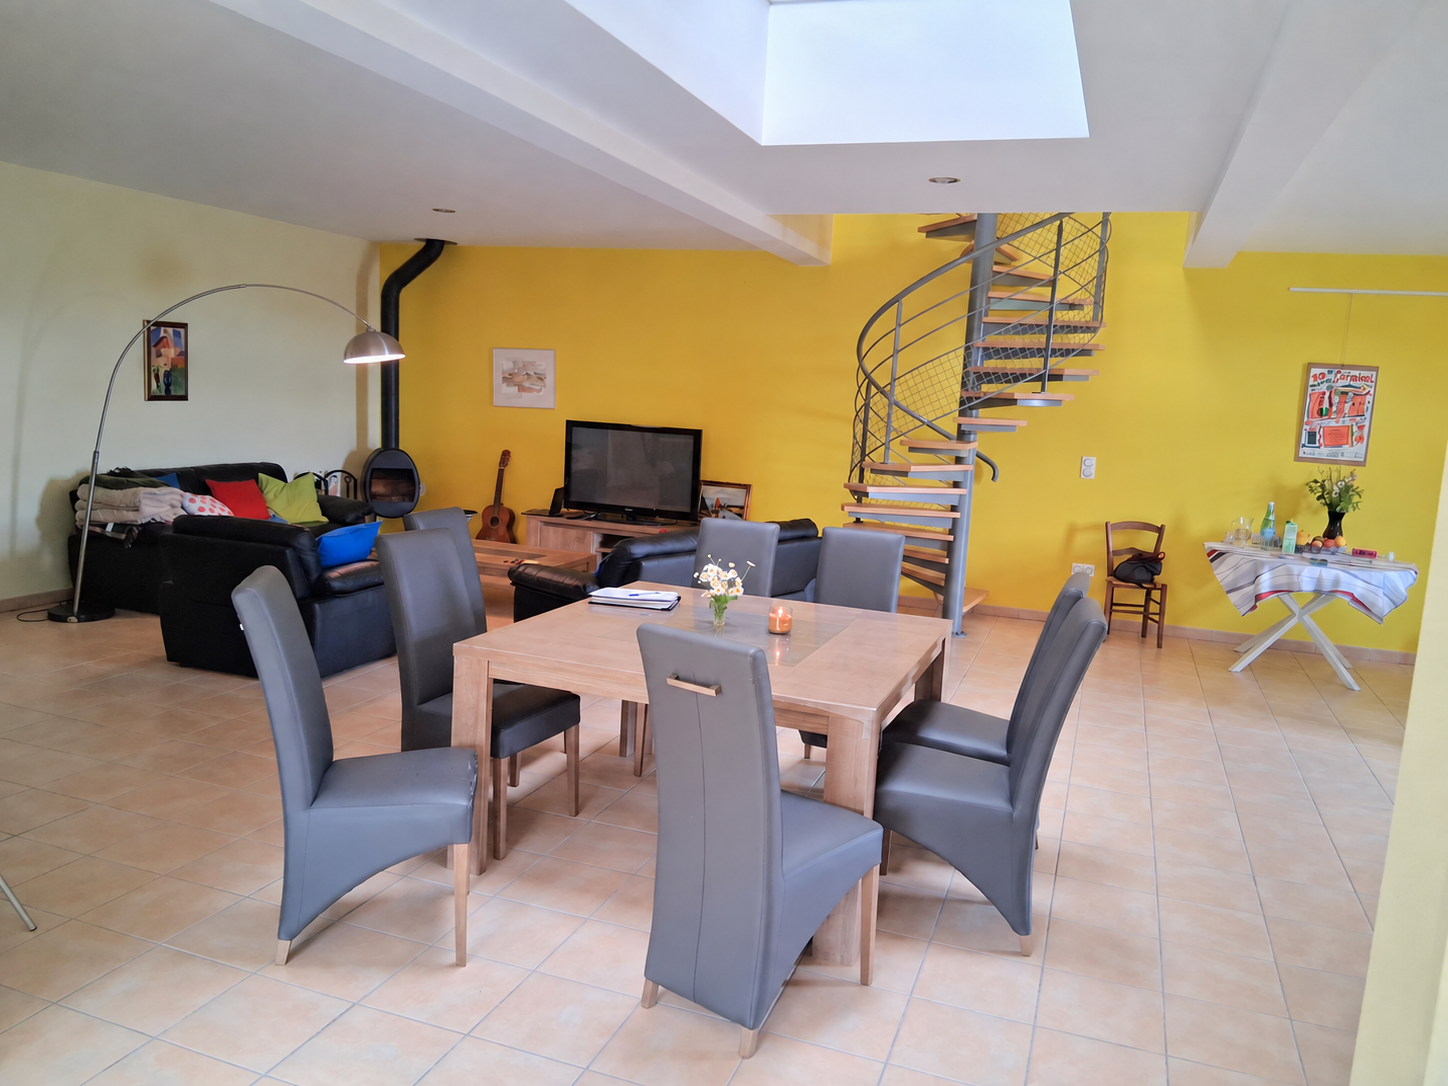
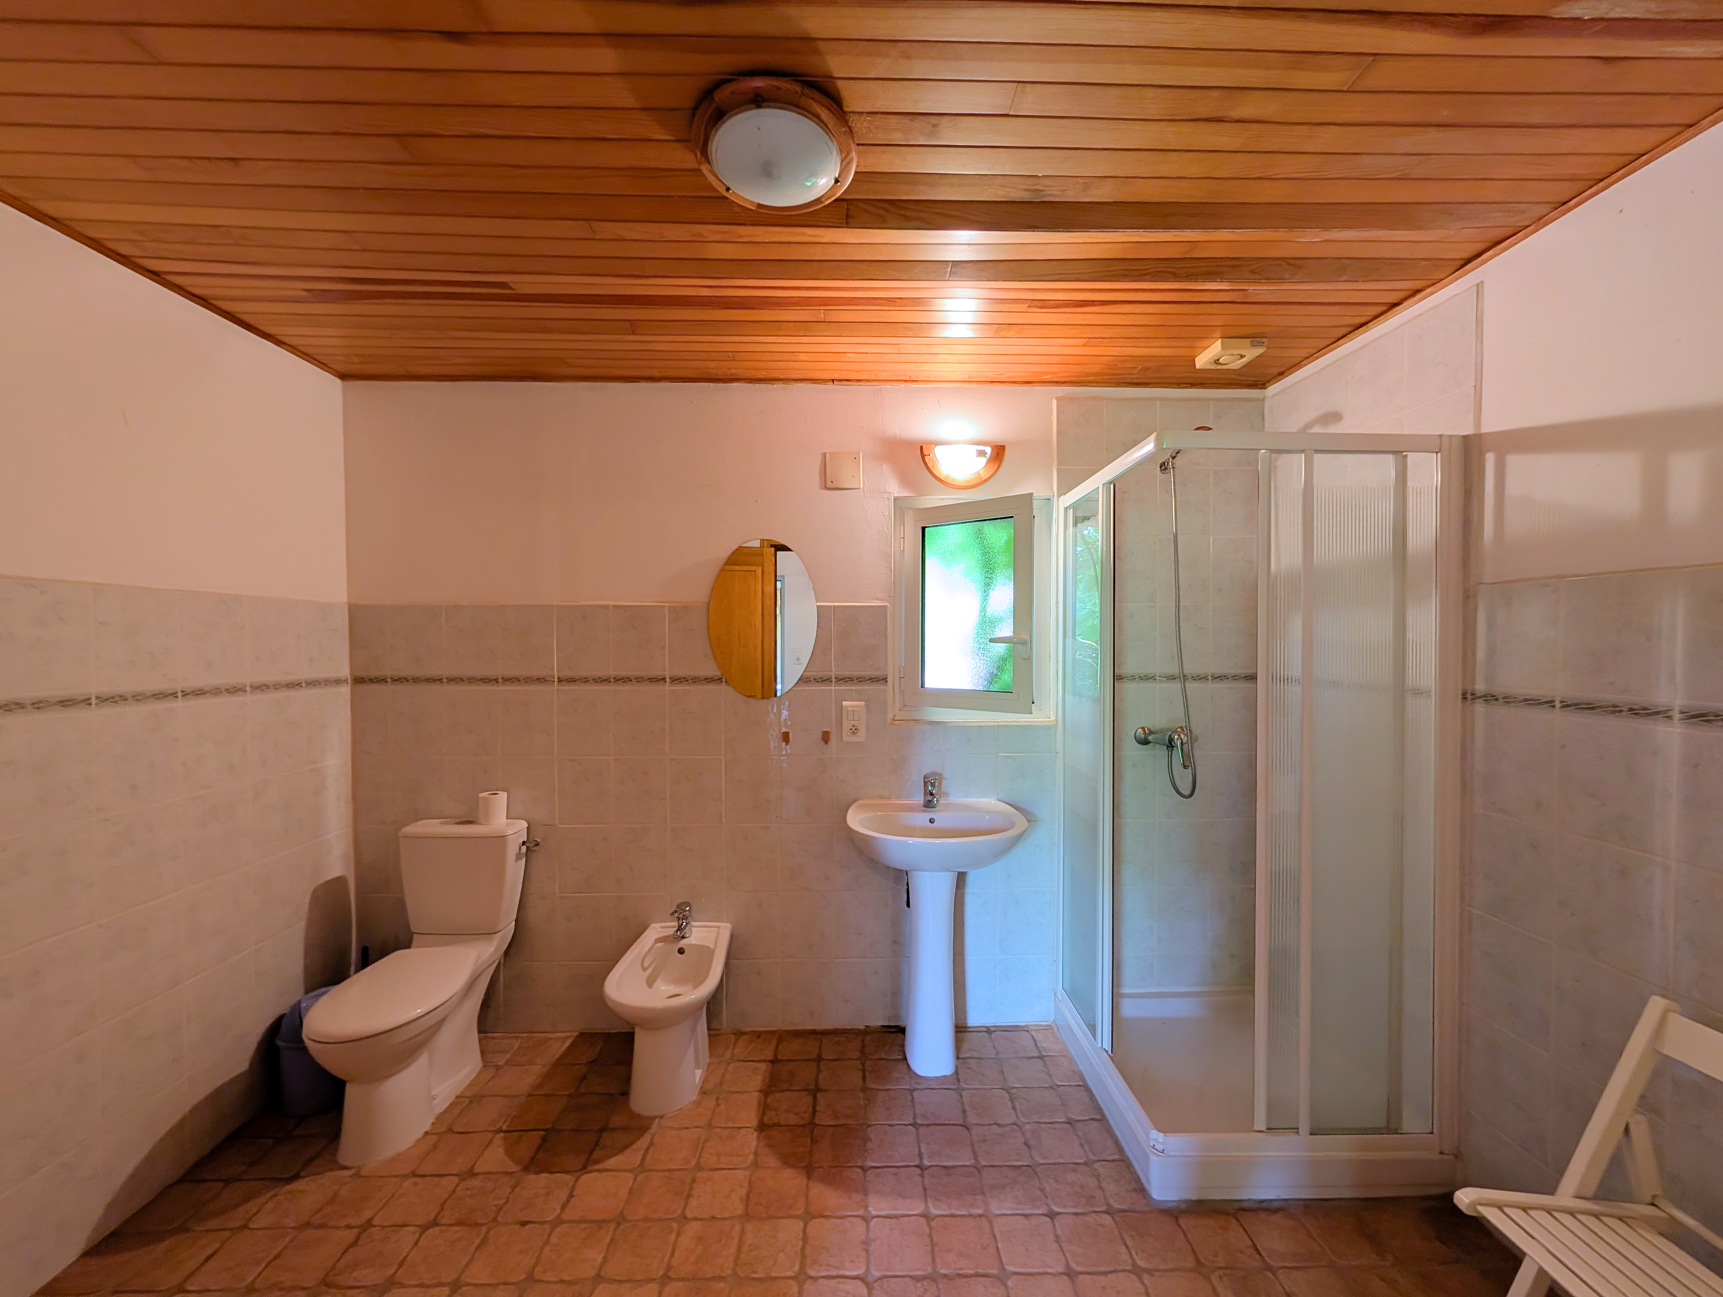
In the modern complex, four double bedrooms each have two beds and their own bathroom. Bright and practical, they comfortably accommodate groups, seminar participants or residents.
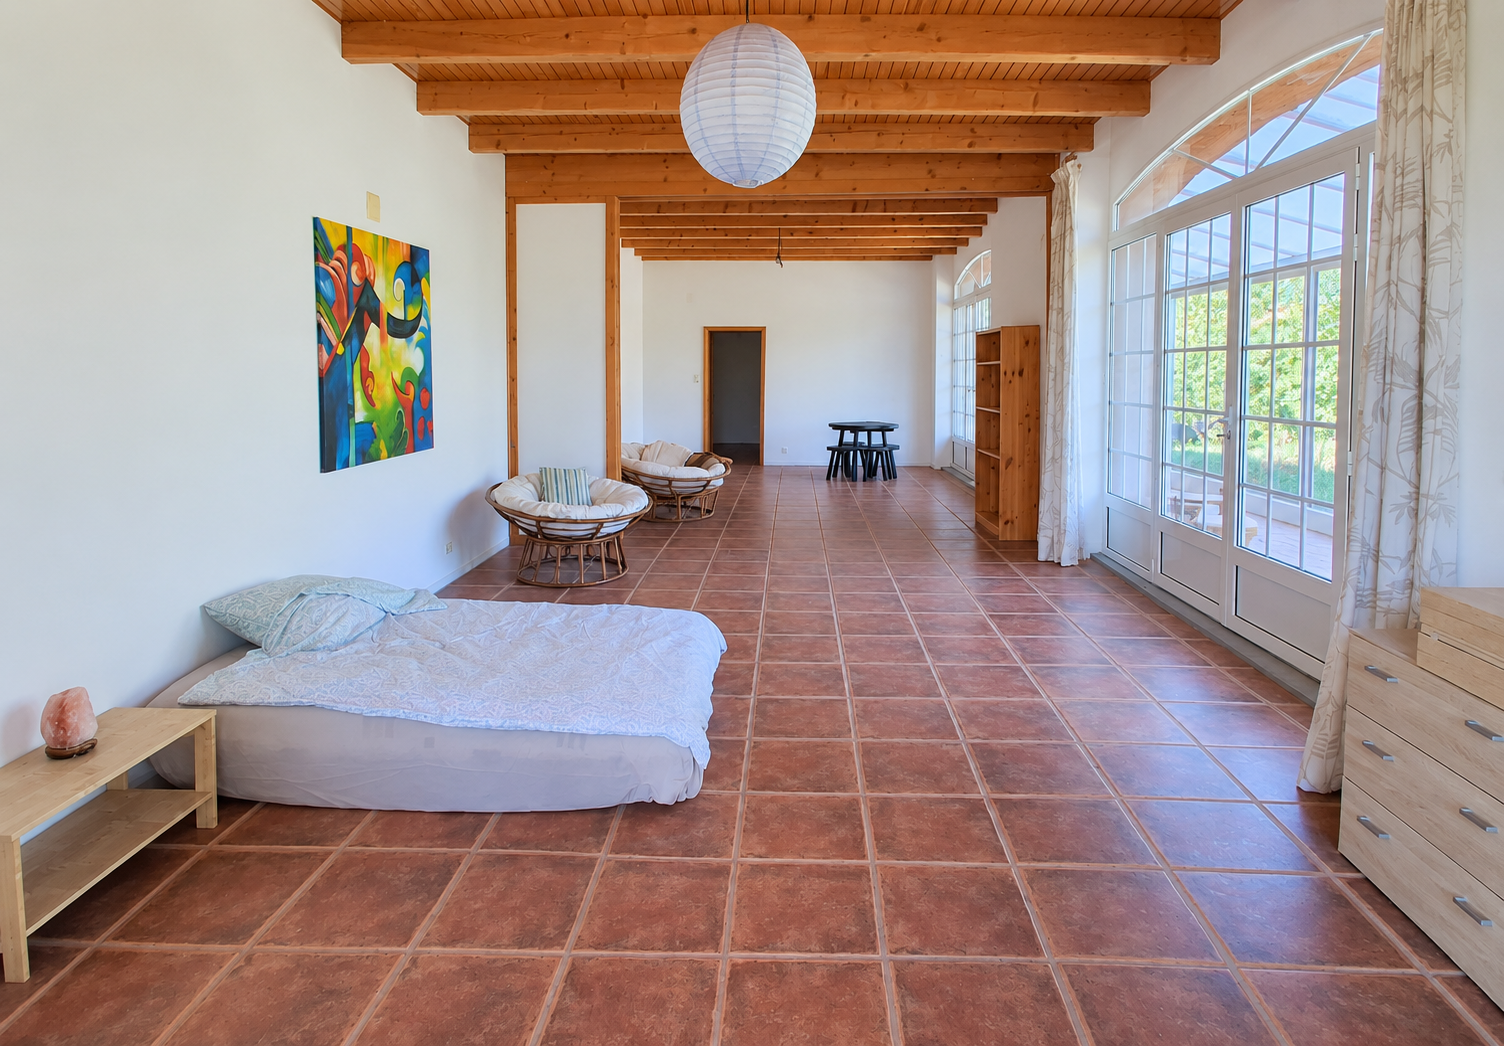
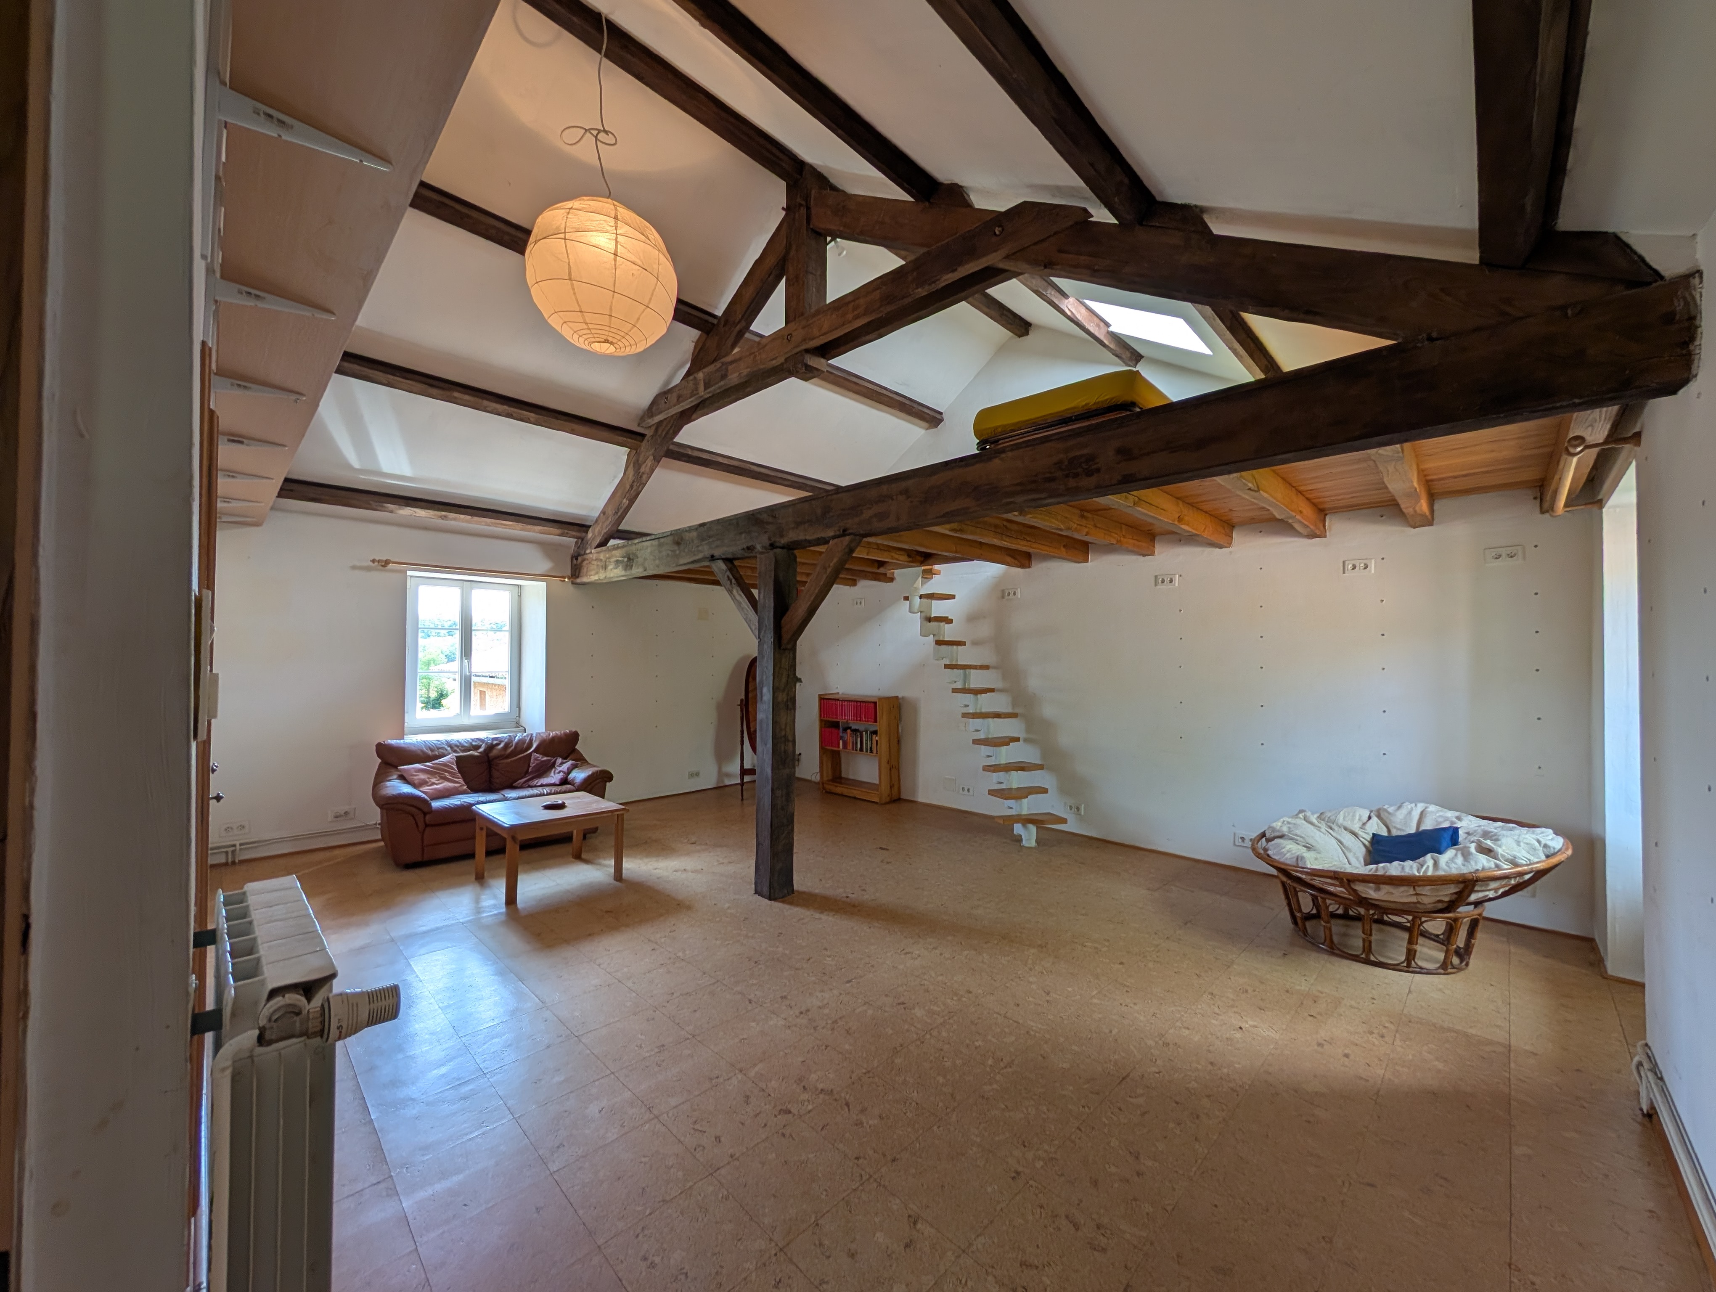
The historic house has six bedrooms with varied characters: some are very spacious with large openings to the outdoors, while others feature a mezzanine or a more intimate atmosphere. Two of the largest bedrooms can also accommodate small-group activities.
07 · CASA EUROPEA
The estate has a total of seven bathrooms, five of them private. Two other bedrooms have their own toilets. Several additional rooms could also be adapted to increase accommodation capacity.
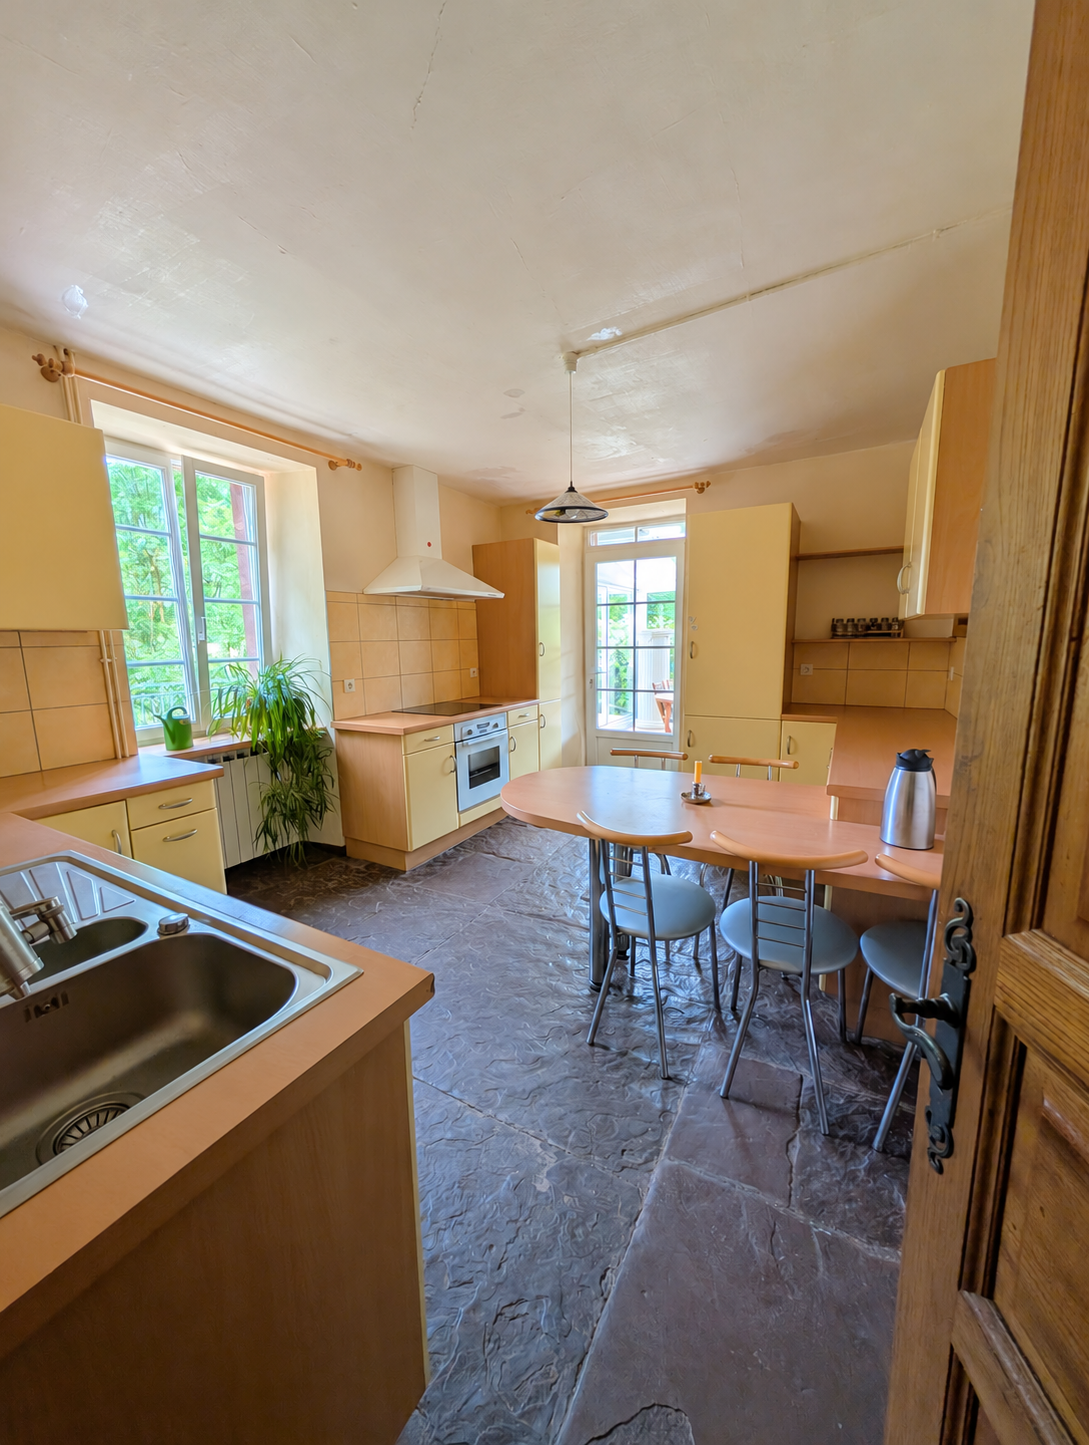
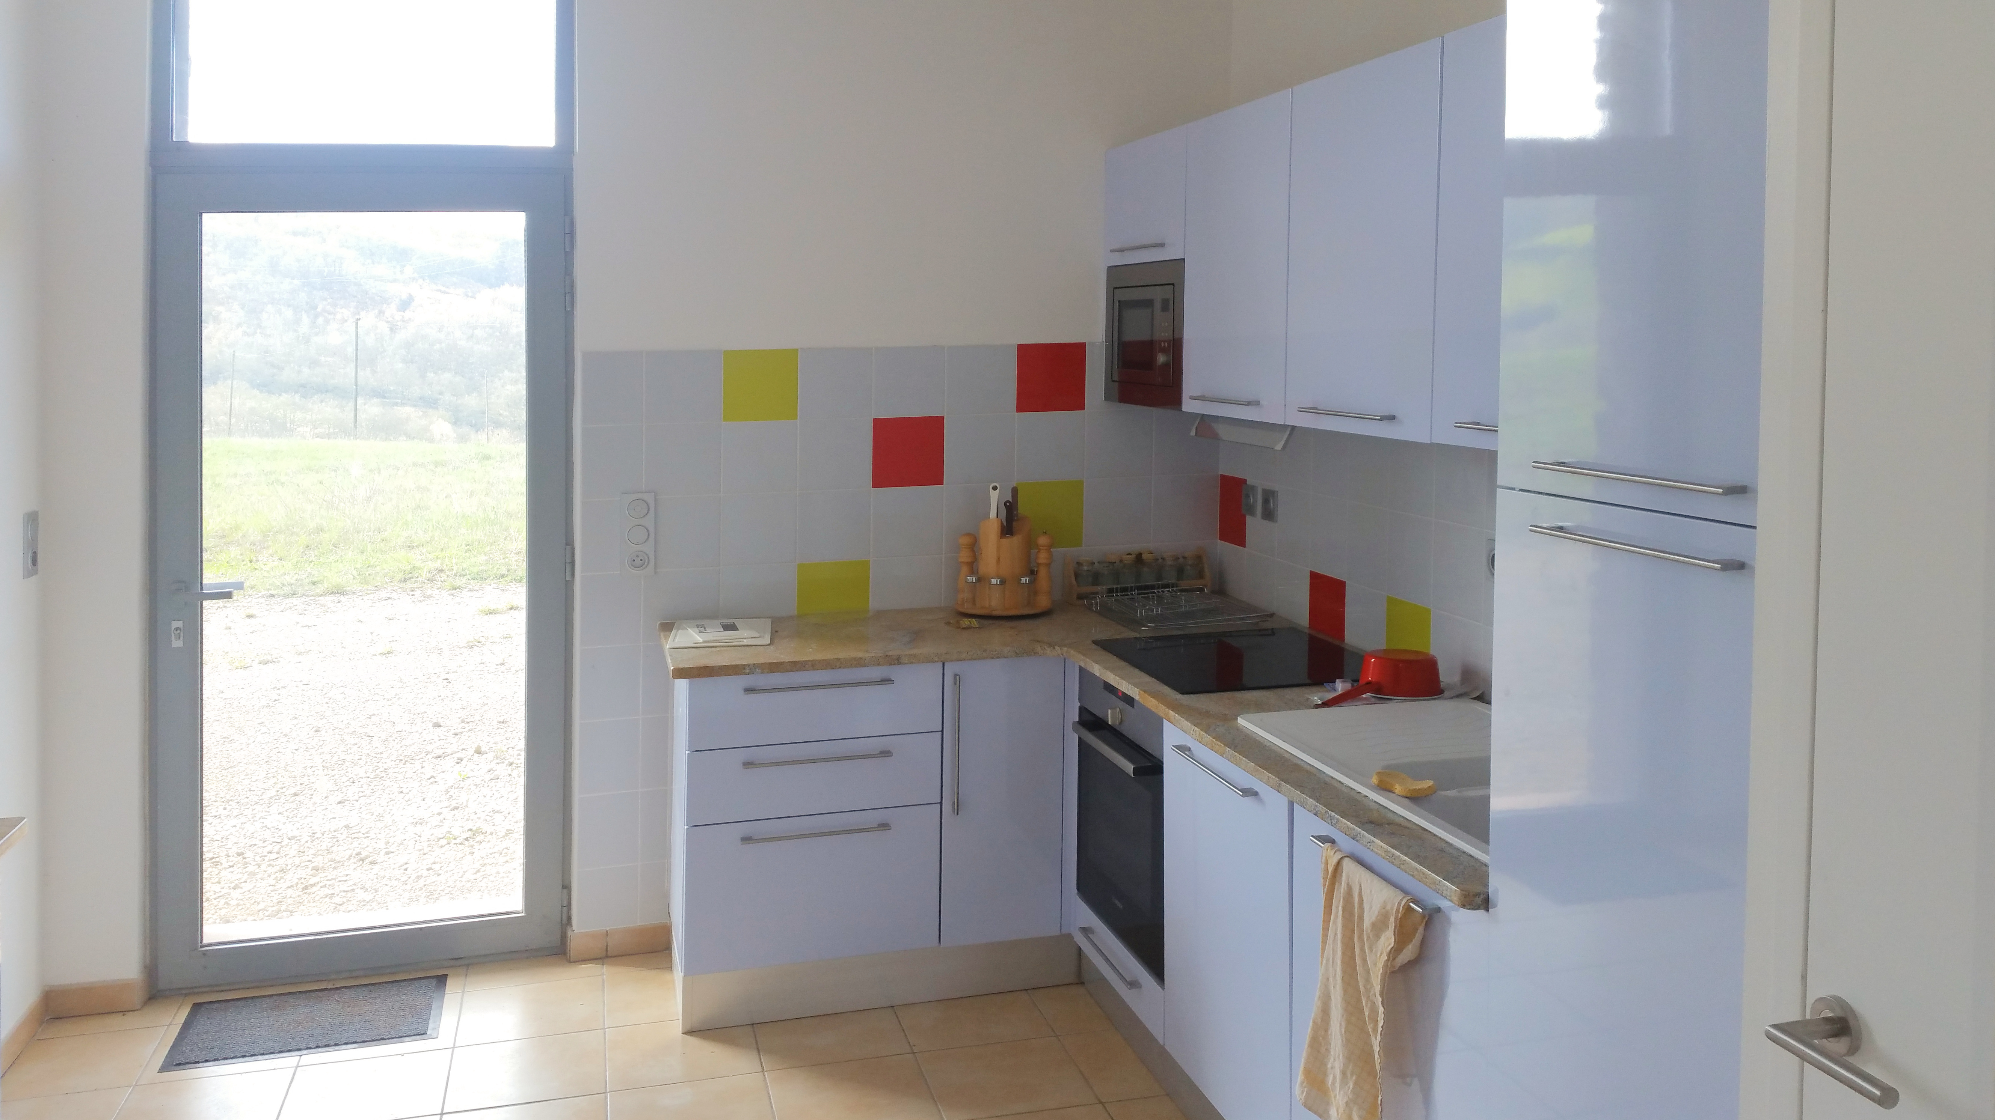
Three fully equipped kitchens are spread across the two buildings: two in the modern complex and one in the historic house. This arrangement makes the estate equally suited to everyday living and to hosting retreats, seminars, families, communities or short-stay residents.
08 · CASA EUROPEA
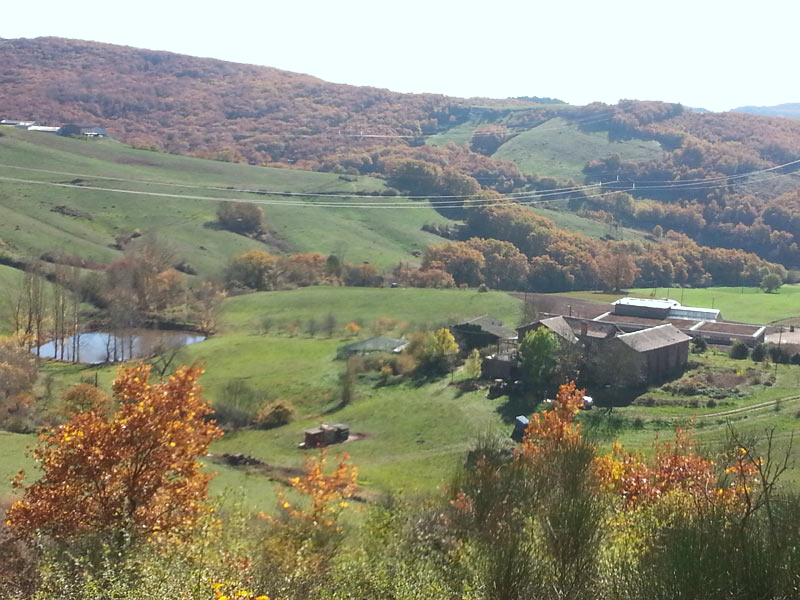
A large natural estate
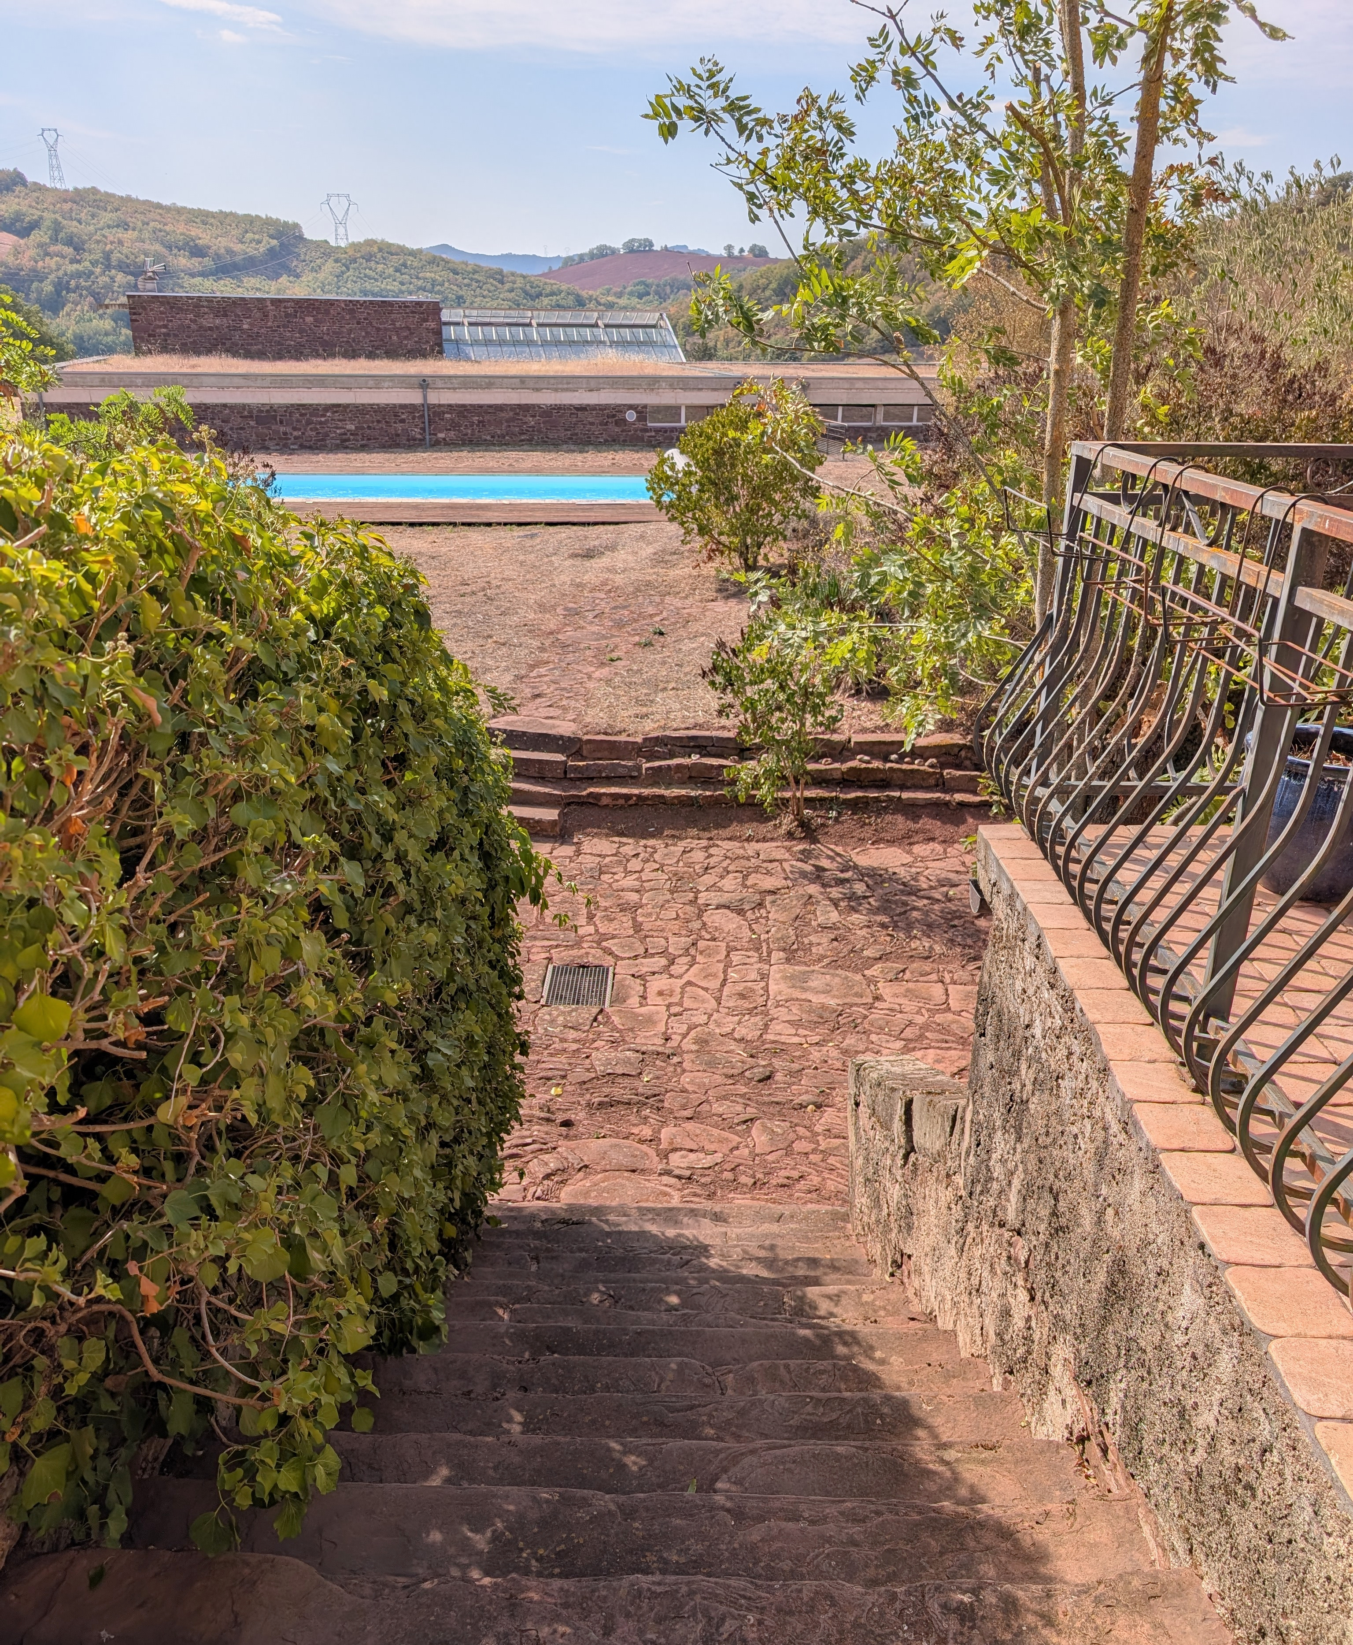
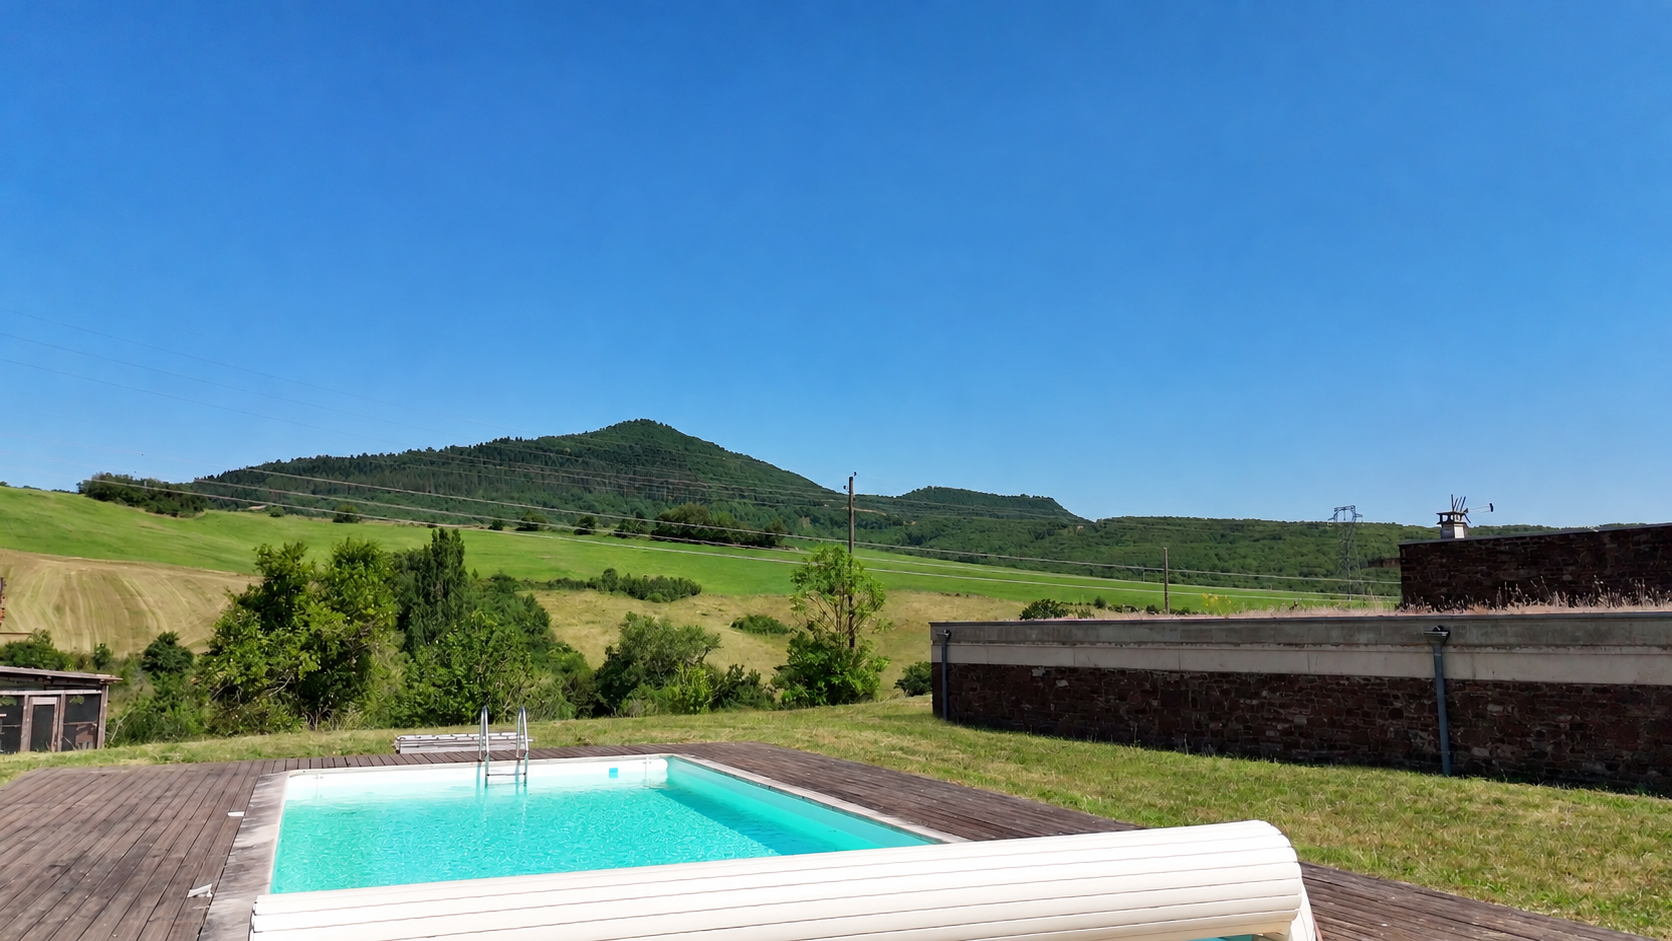
The estate covers 46 hectares, including around 21 hectares of cultivable land. Its varied terrain, woodland, meadows and distant views create a peaceful, unspoilt setting for relaxation and shared activities.
Water on the estate
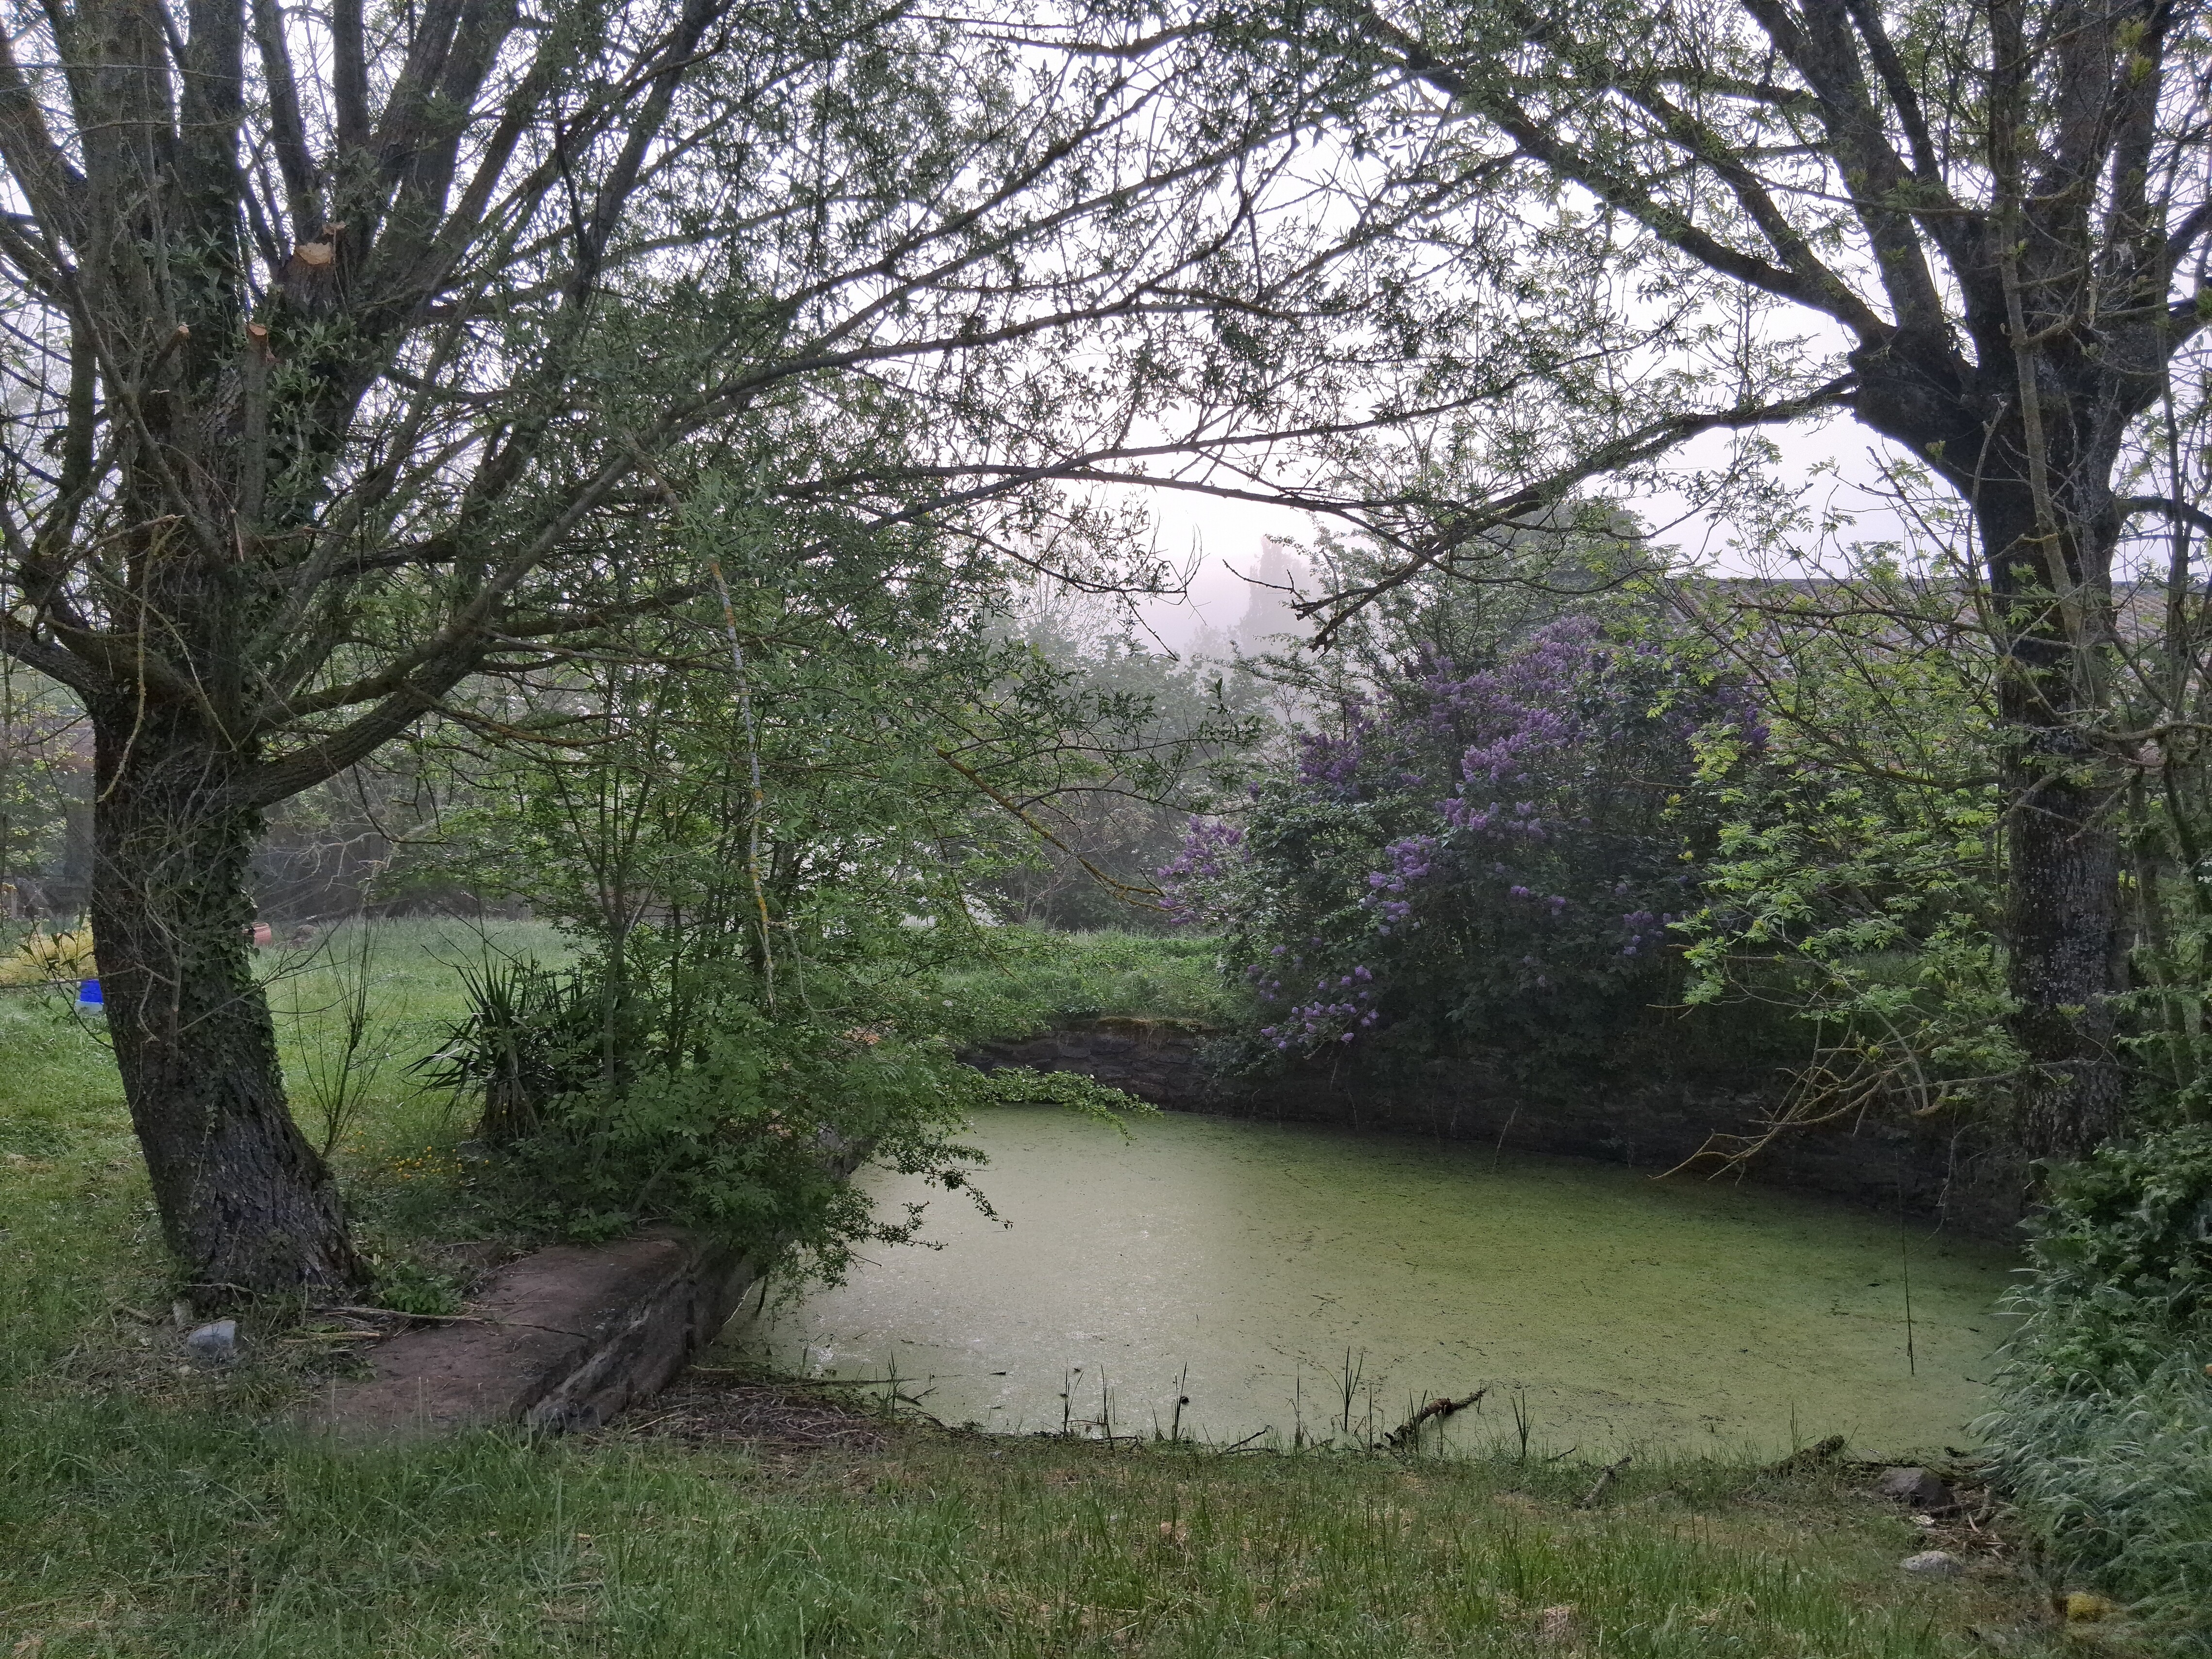
Two springs, a well, a large pond and two small ponds contribute to the character of the place. The entire estate is connected to the municipal water supply. The historic house can also use the estate’s private supply, with a pump and pressure tank.
Wellbeing and light
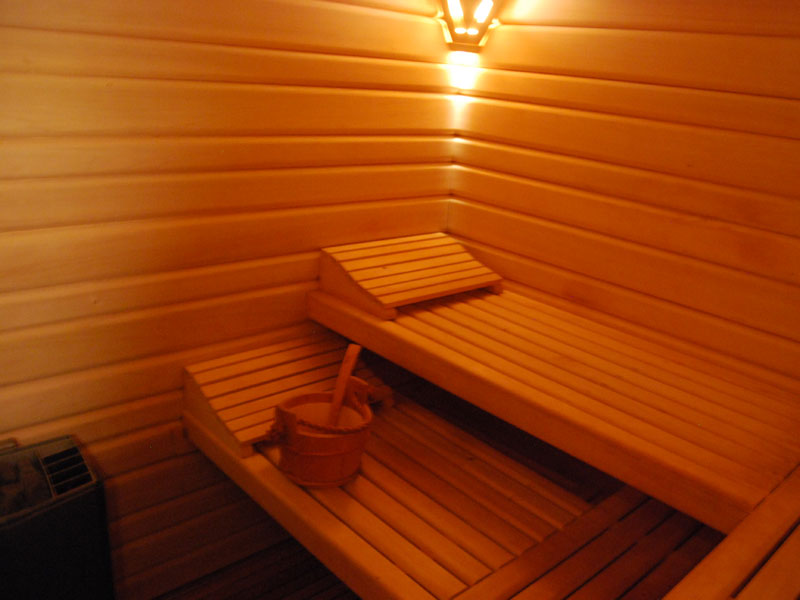
A 12 × 5 m pool, a sauna and generous practice spaces invite relaxation. Three large glazed spaces - the conservatory in the modern complex and two verandas in the historic house - connect the buildings to the garden and natural light.
09 · CASA EUROPEA
A family story
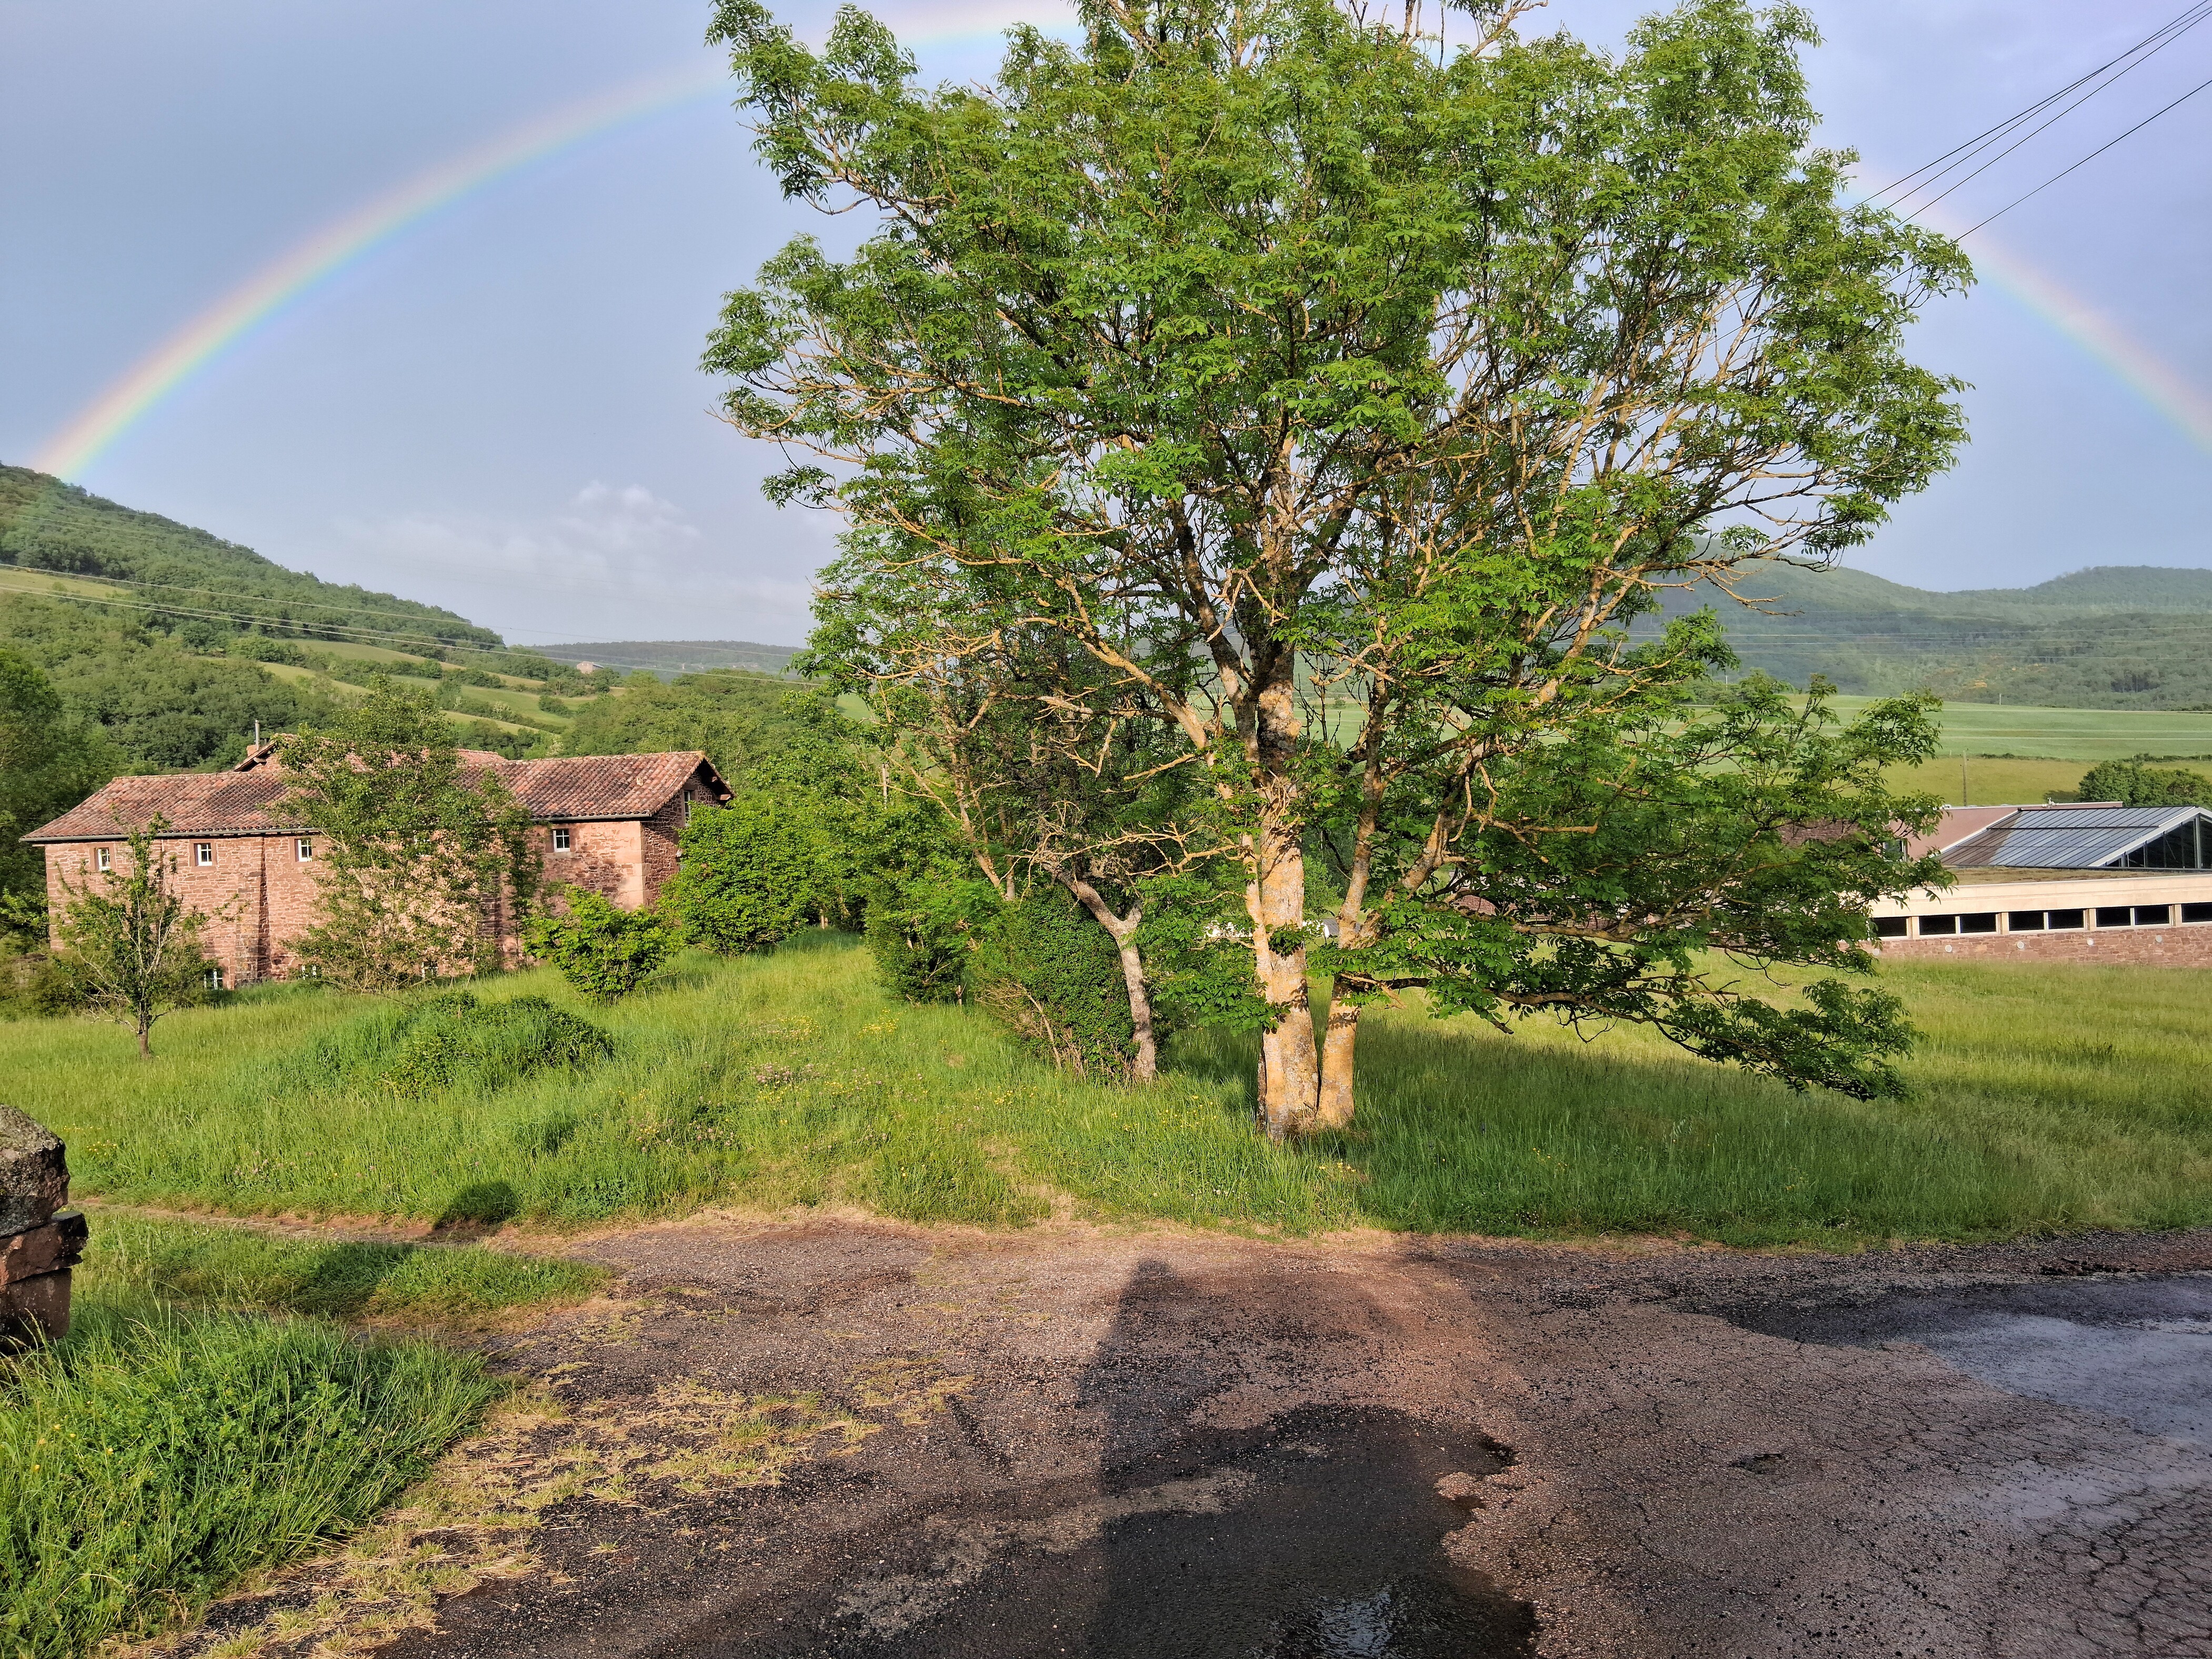
Around thirty years ago, a family settled on this former farm, then partly in ruins. The buildings were gradually restored and extended; former sheep barns became libraries, meeting rooms and cultural spaces. One of the founders, a sociologist and educational researcher, wanted to make books, ideas and culture accessible beyond the cities.
A bridge between worlds
Casa Europea was conceived as a bridge between rural life and culture, heritage and modernity, personal renewal and encounter. Its name reflects a meeting of European cultures, particularly French and German. Concerts, theatre, exhibitions, public readings, retreats, movement practices and community network gatherings have all taken place here.
Today, the estate is ready for a new chapter: a place to reconnect with nature, find calm and inspiration, live together, create and care.
10 · Practical information
Land and surroundings
The estate covers 45.86 hectares, including almost 21 hectares of cultivable land. It directly borders the land of Oasis de Lentiourel, in an area with several community projects.
Welcoming the public
The cultural centre was designed with reading and multipurpose spaces open to the public. A 2018 accessibility declaration for a French Category 5 ERP is available. The conditions for a future events or accommodation concept should be assessed for the particular project.
Energy and comfort
The modern complex was designed with energy efficiency in mind: good insulation, a building partly set into the ground, geothermal underfloor heating and 30 grid-connected photovoltaic panels. Its building envelope and systems work together as part of that approach.
Water and wastewater
The estate is connected to mains water. The historic house also has a switchable private supply with a pump and pressure tank. Rainwater is collected for toilets in the modern complex. Its wastewater installation was built in 2017; inspection documents and suitability for a new use should be reviewed. The historic house’s installation needs upgrading to meet requirements.
Energy performance
The cultural centre’s energy assessment of 26 February 2026 is an unclassified French DPE (DPE vierge). Without continuous occupation, consumption records could not support an energy rating. This is not a poor energy class. The historic house’s assessment, also dated 26 February 2026, records DPE D (142 kWhEP/m²/year) and GES D (32 kg CO₂/m²/year). Estimated annual energy costs for standard use of that house are €7,970–€10,840, based on average 2021–2023 energy prices including subscriptions. This estimate does not cover the whole estate or the cost of a future business.
Risks
Regulatory information is available at www.georisques.gouv.fr.
Areas are approximate. Further information and documents are available on request.
Approximately 8 km and 20 minutes by car from the shops and services of Saint-Affrique, according to the owners.
A historic house and a modern complex: over 1,250 m² of main floor area, around 280 m² of outbuildings and glazed spaces, ten bedrooms, seven bathrooms and three equipped kitchens.
Shared living, a family project, retreats, education, cultural residencies or a wedding and events project. The layout and any required permissions should be assessed for each intended use.
CASA EUROPEA
Living, working and hosting: several ways to shape the future of Casa Europea. Explore the spaces and the practical questions behind your project.
Explore the relationship between group spaces, accommodation and the setting for longer stays.
Explore this possibilityShared living, a family project, coliving or remote work: explore independence and common ground.
Explore this possibilityCharacterful architecture, generous halls and accommodation for a concept built around celebrations lasting several days.
Explore this possibilityFind the room areas, bedrooms, broadband, water supply and location in one place.
Explore this possibilityFRANÇAIS · ENGLISH · DEUTSCH
Ten pages exploring the architecture, living spaces and countryside surrounding the estate.
Contact · SEBASTIAN WEITZ
For further information or to arrange a viewing, contact Sebastian Weitz directly.
1 500 000 €
weitzsebastian@gmail.com
Availability and handover by arrangement.